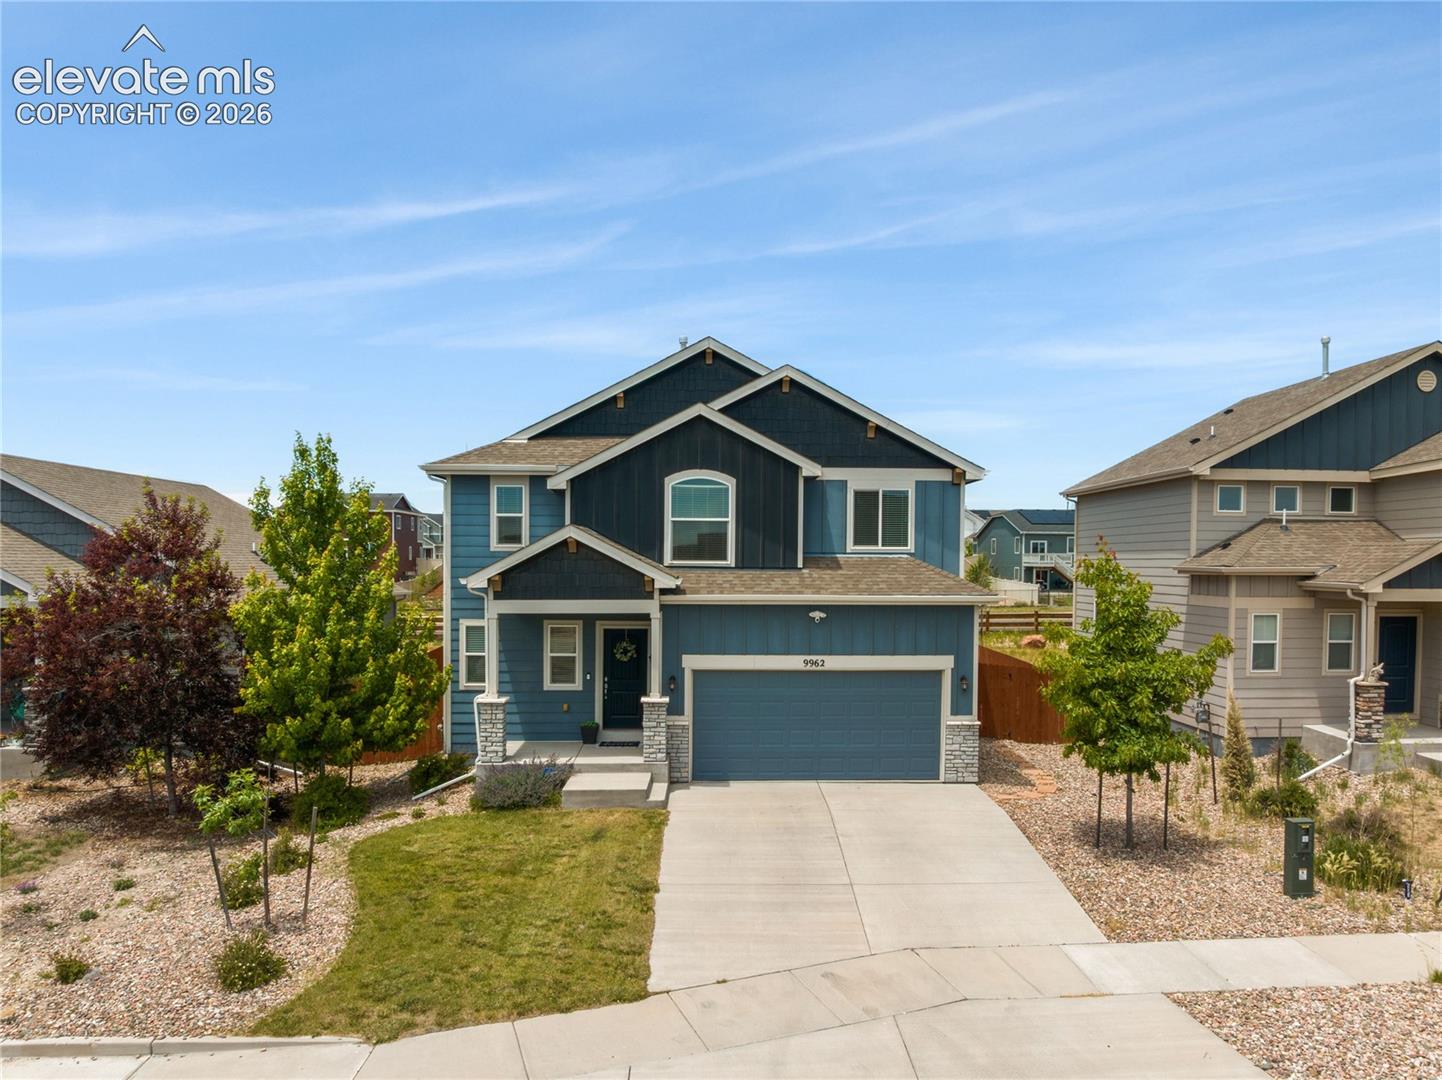
Two-story blue house with a double garage, concrete driveway, and landscaped front yard.
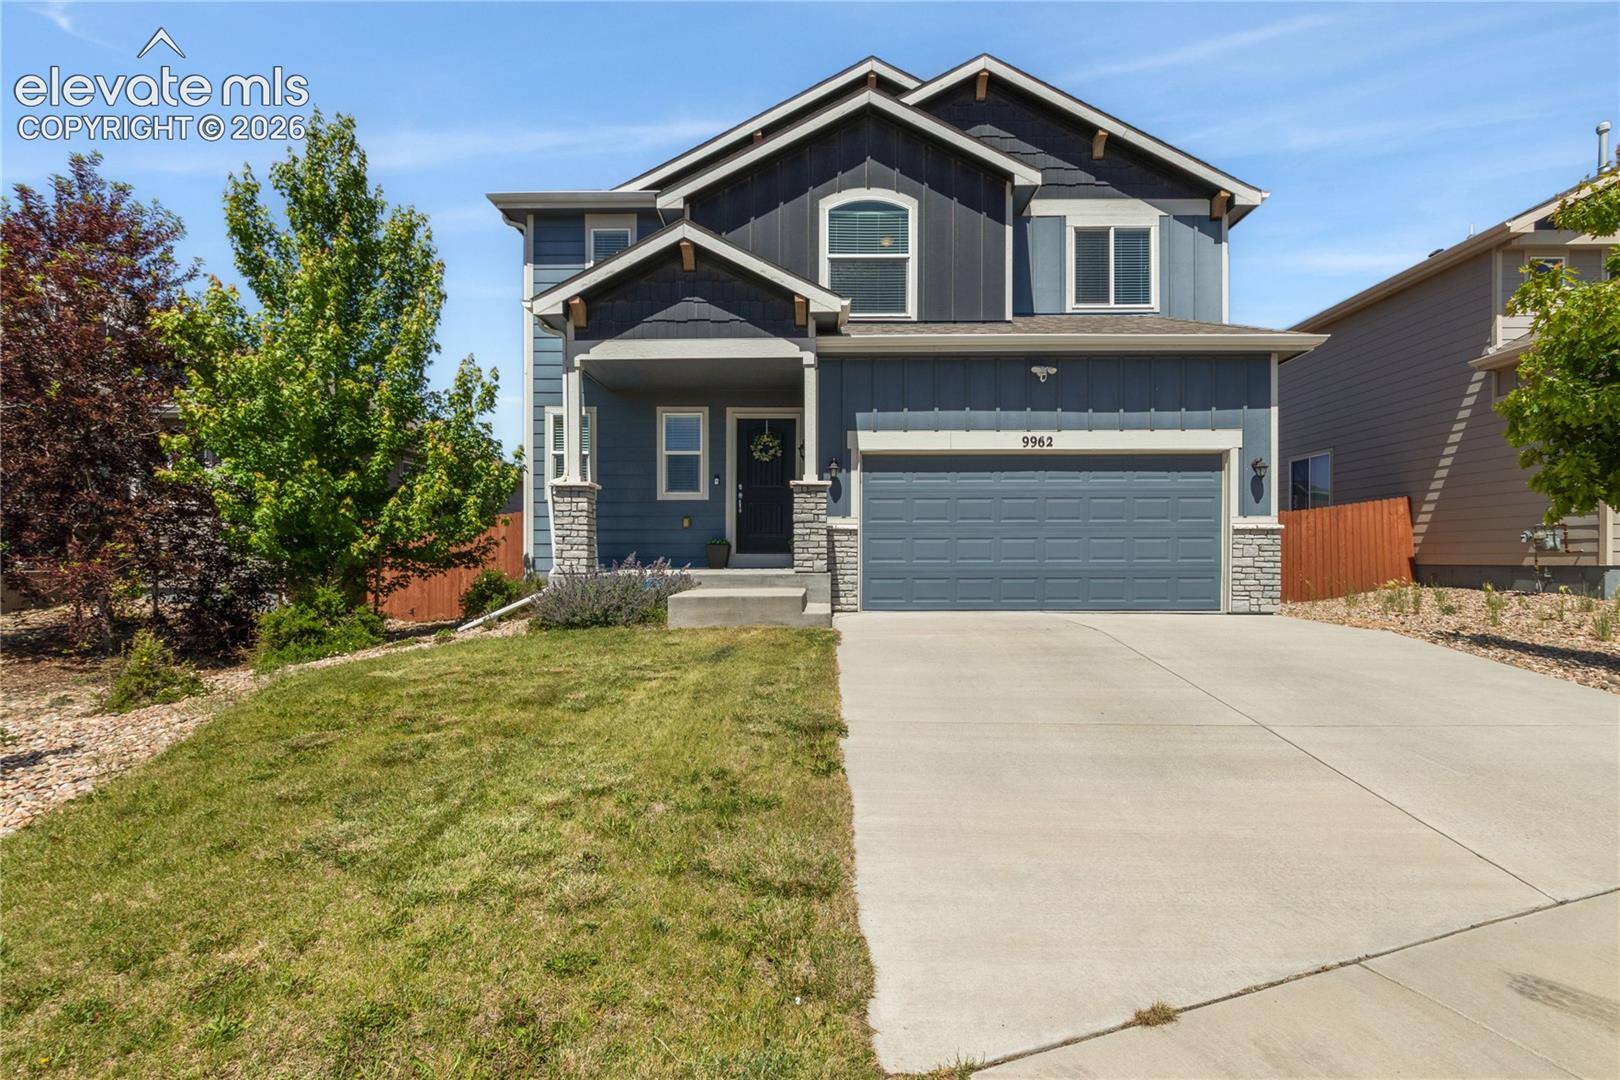
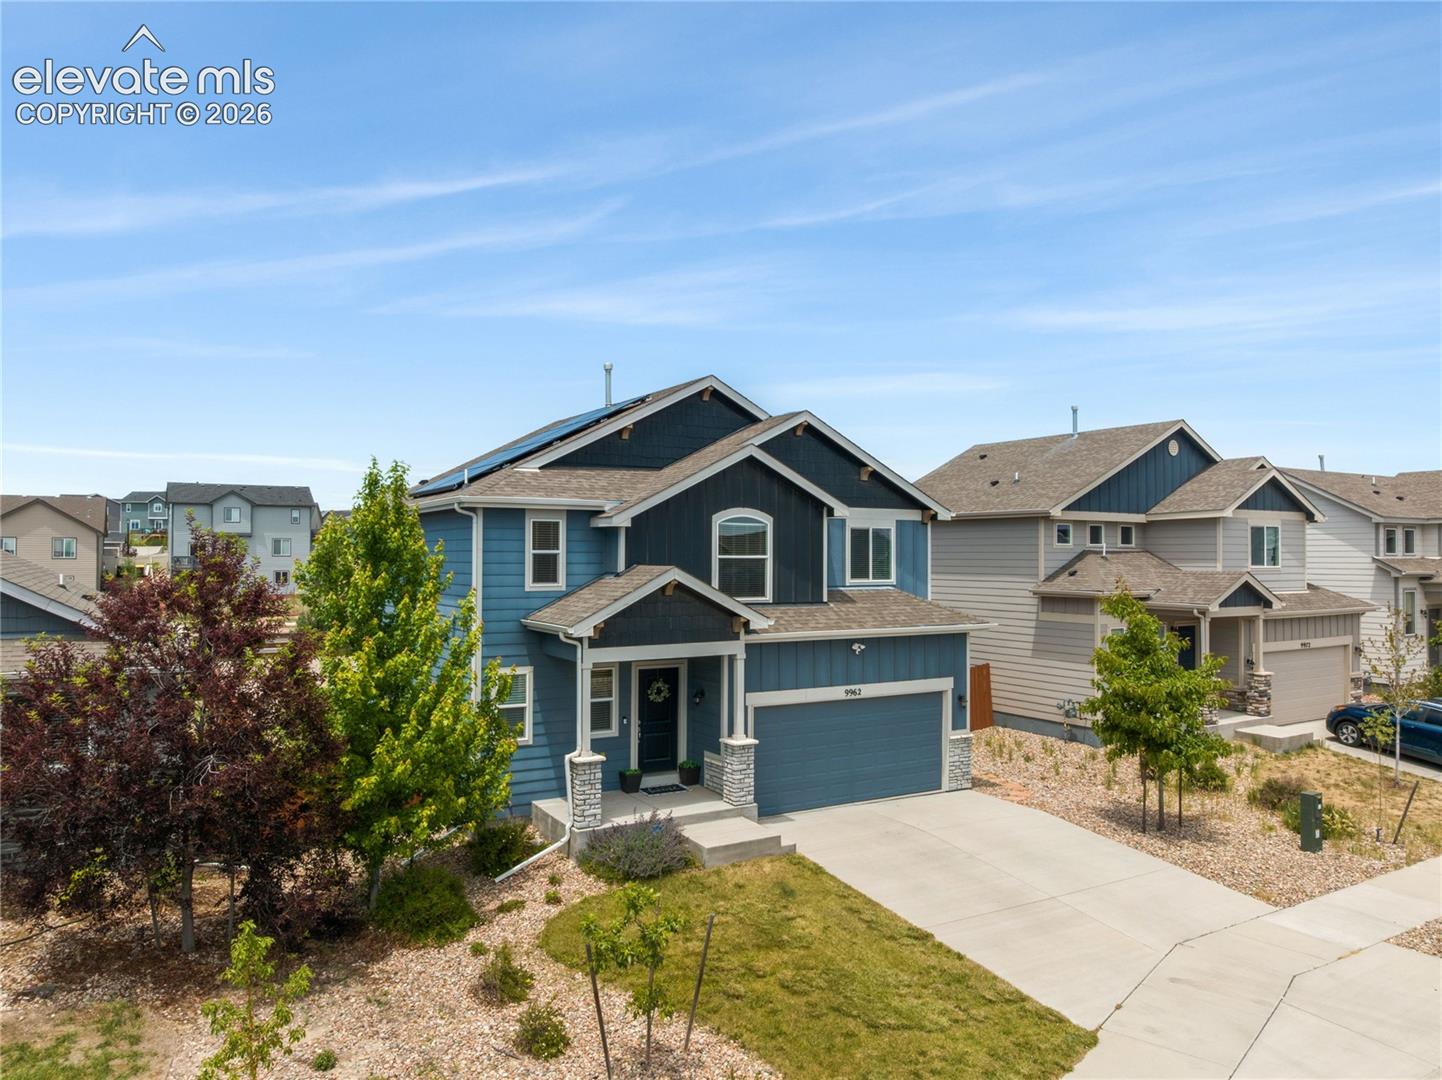
Two-story blue-gray house with a covered entry, stone accents, and a wide driveway.
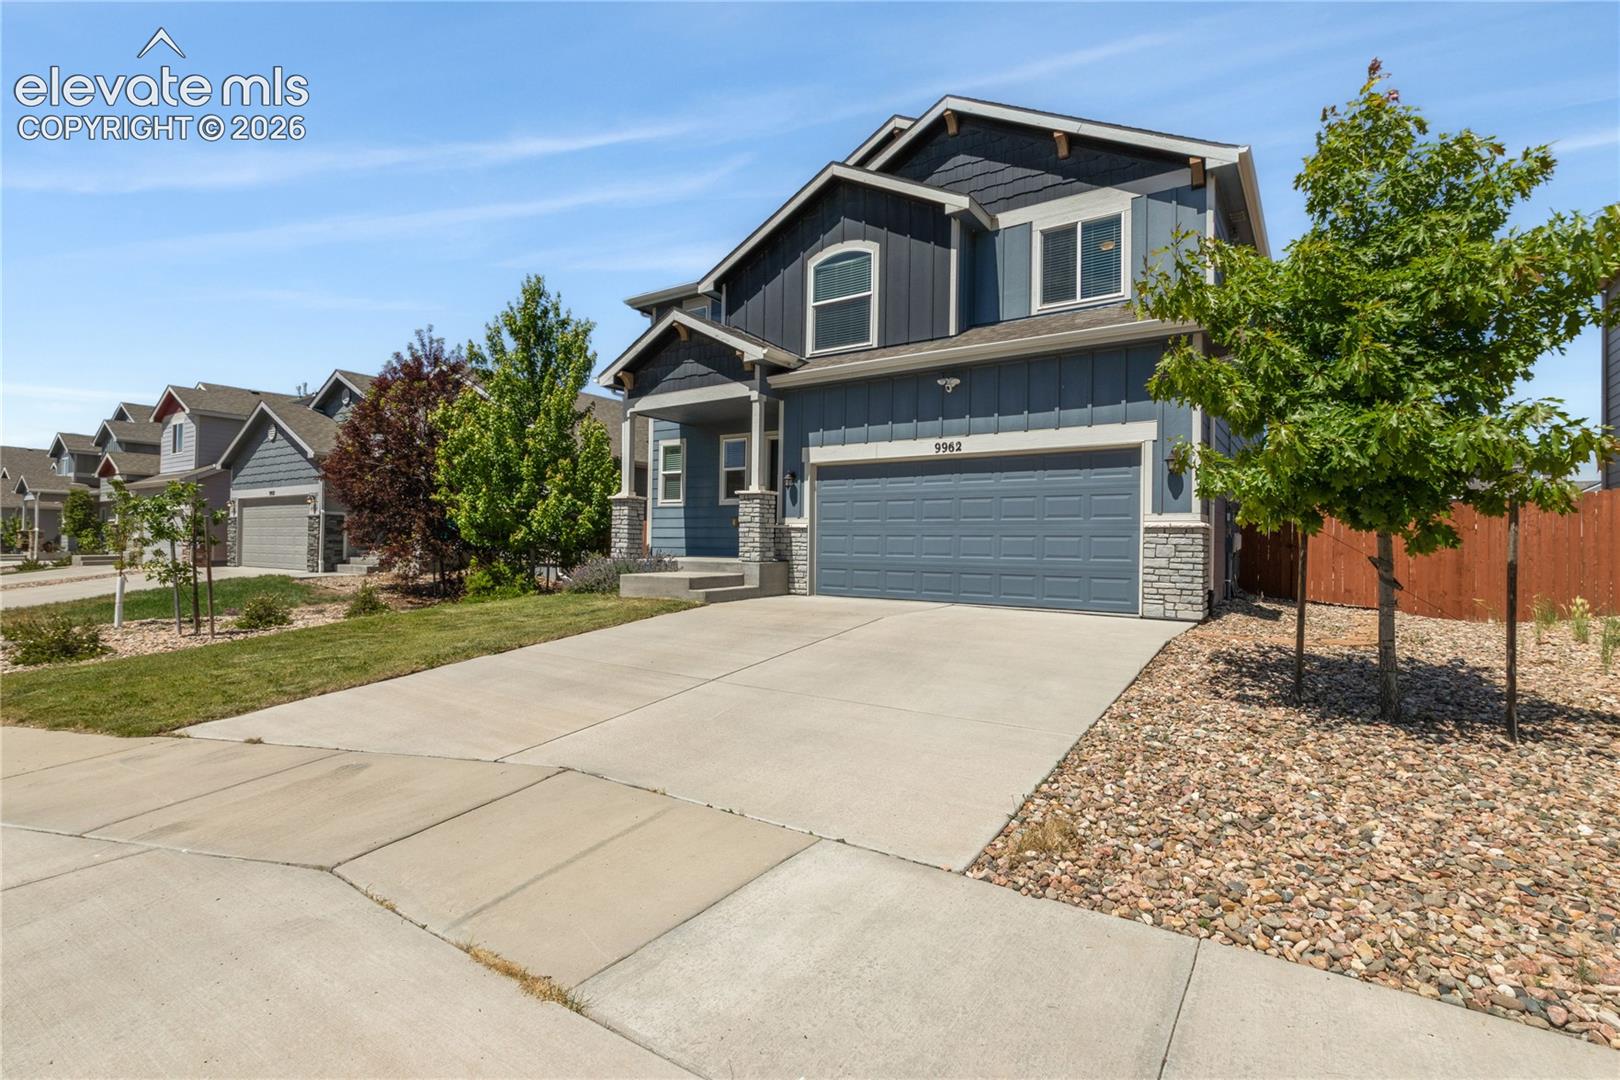
Two-story blue-gray home with stone accents, double garage, and wide concrete driveway.
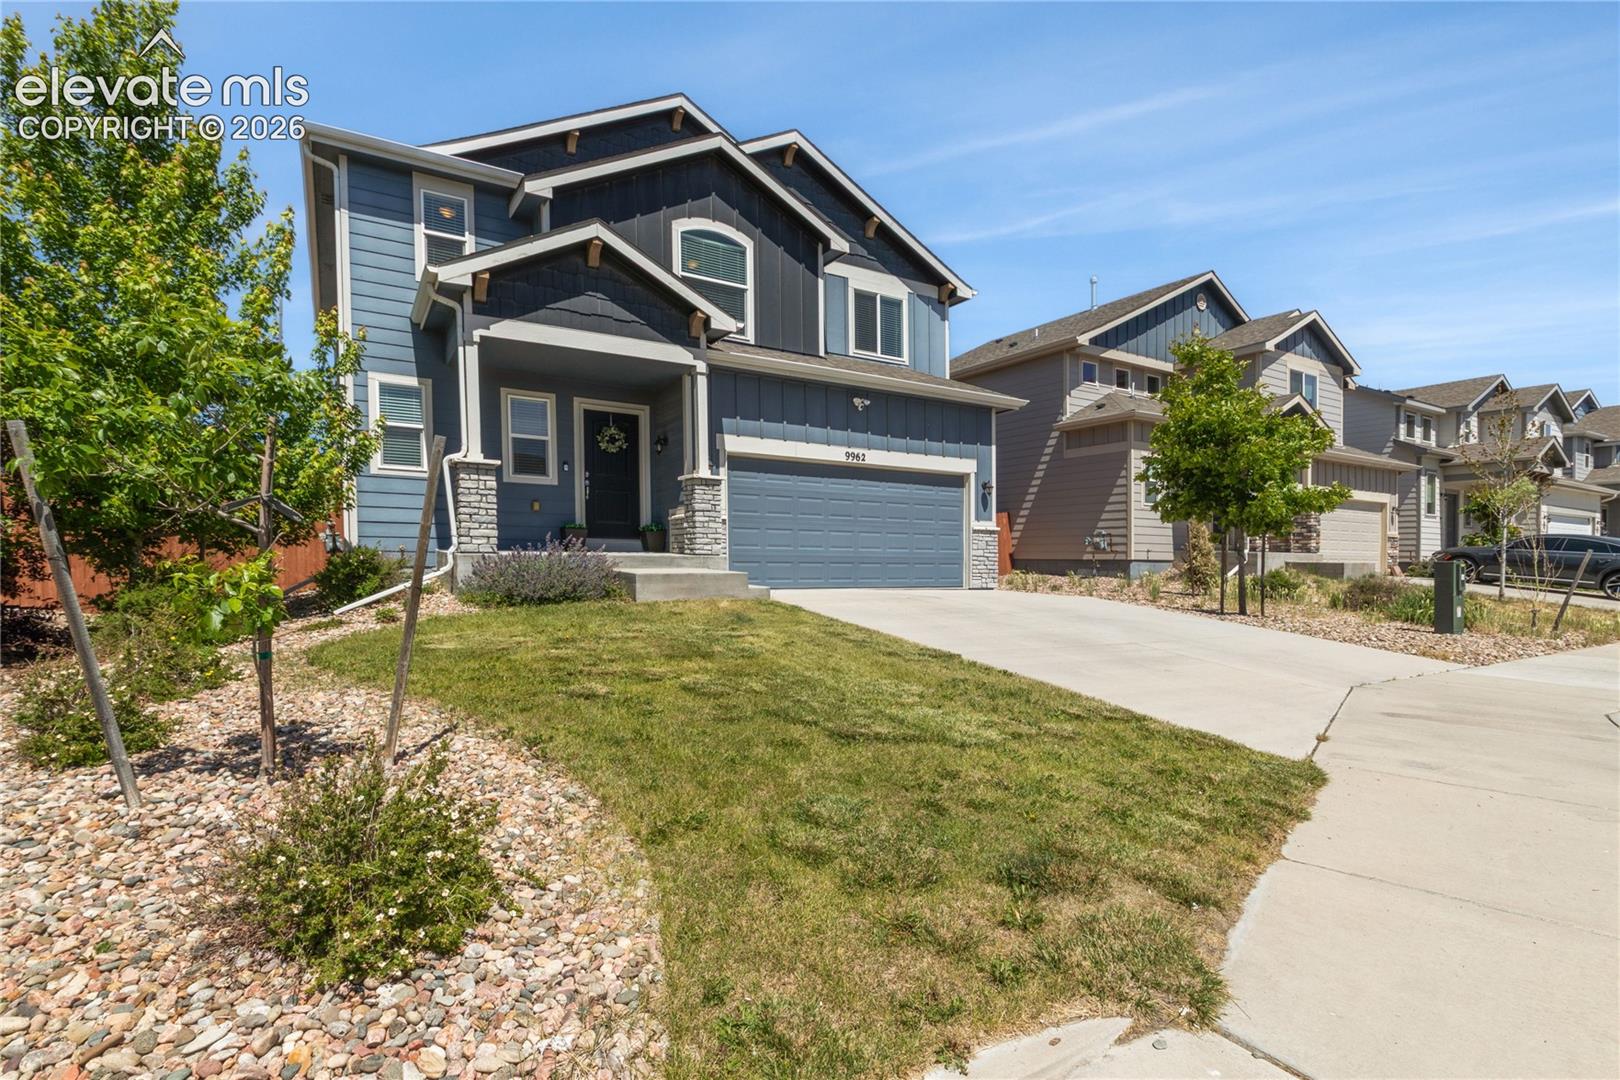
Blue-gray two-story house with stone accents, double garage, and landscaped front yard.
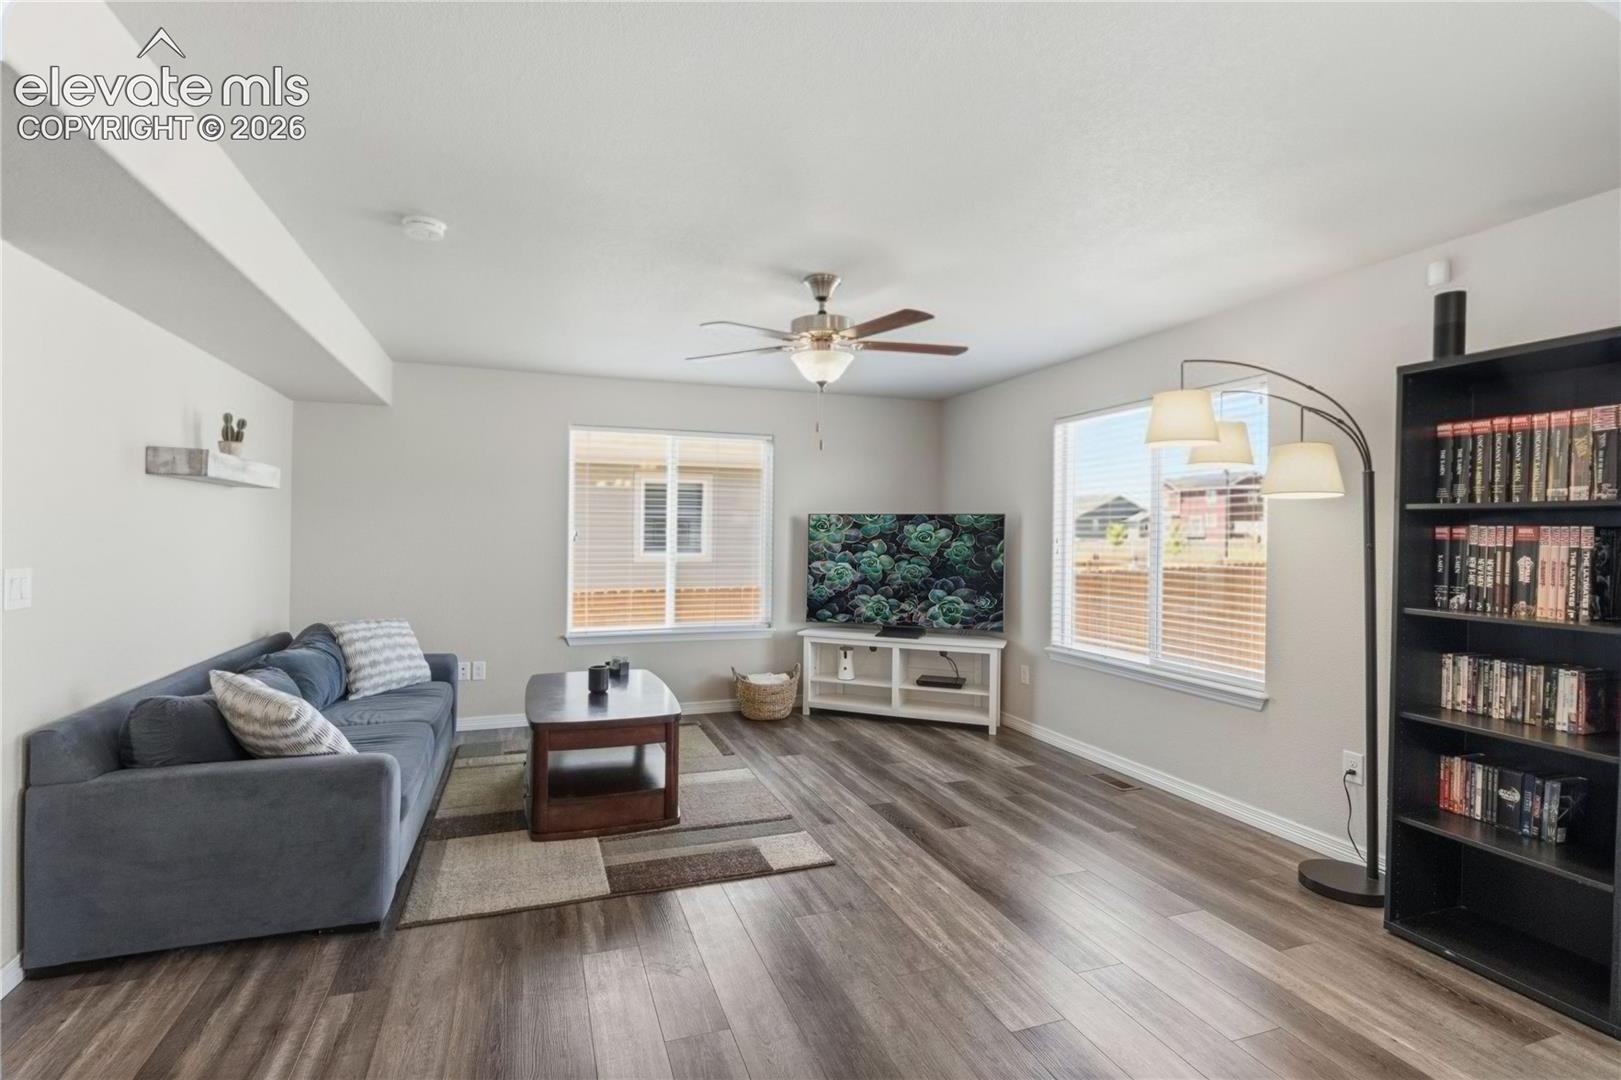
Living room with a gray sofa, patterned rug, ceiling fan, and tall bookcase.
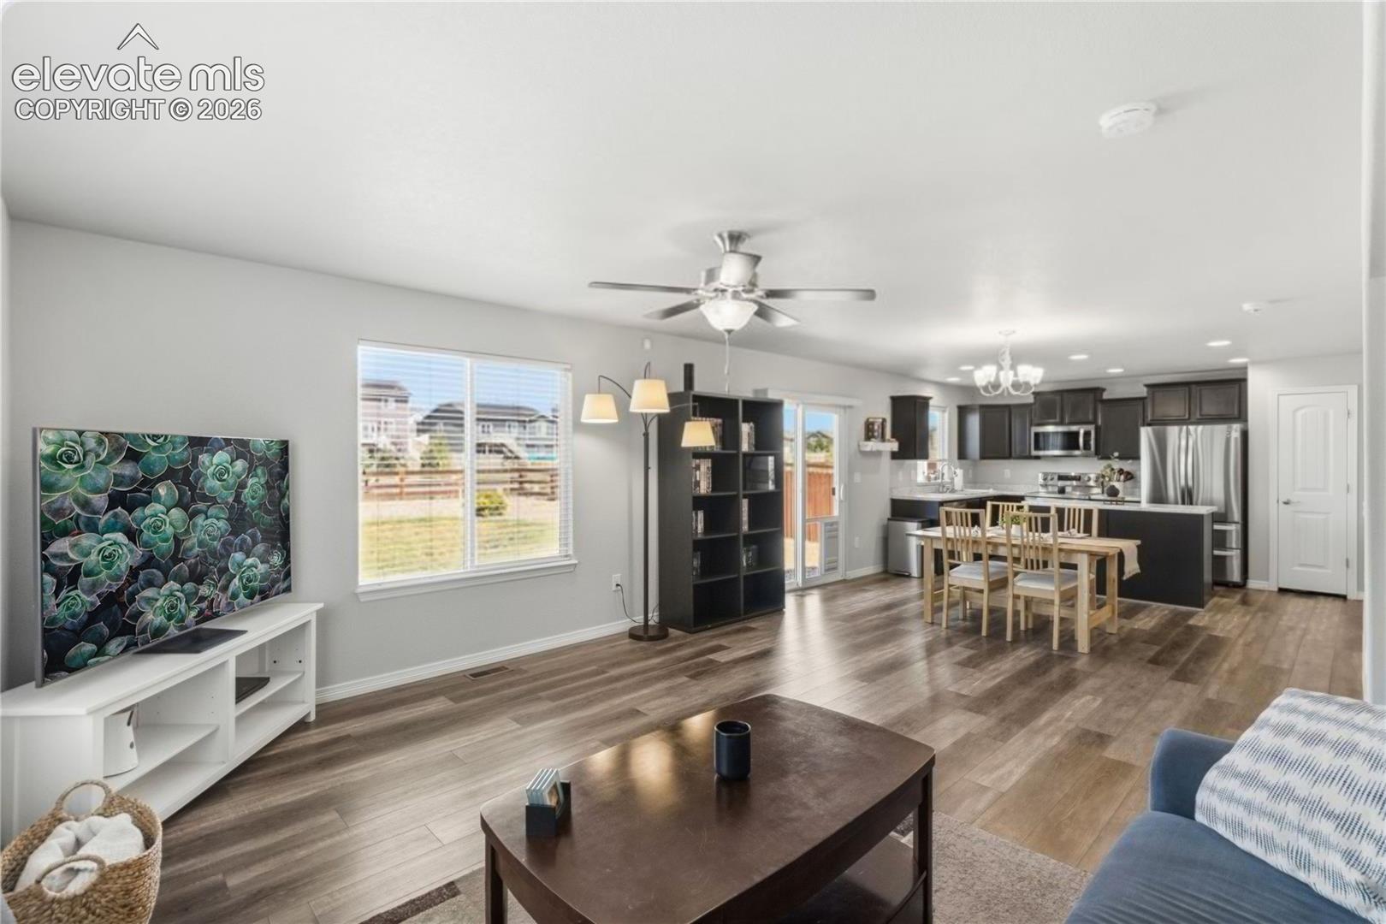
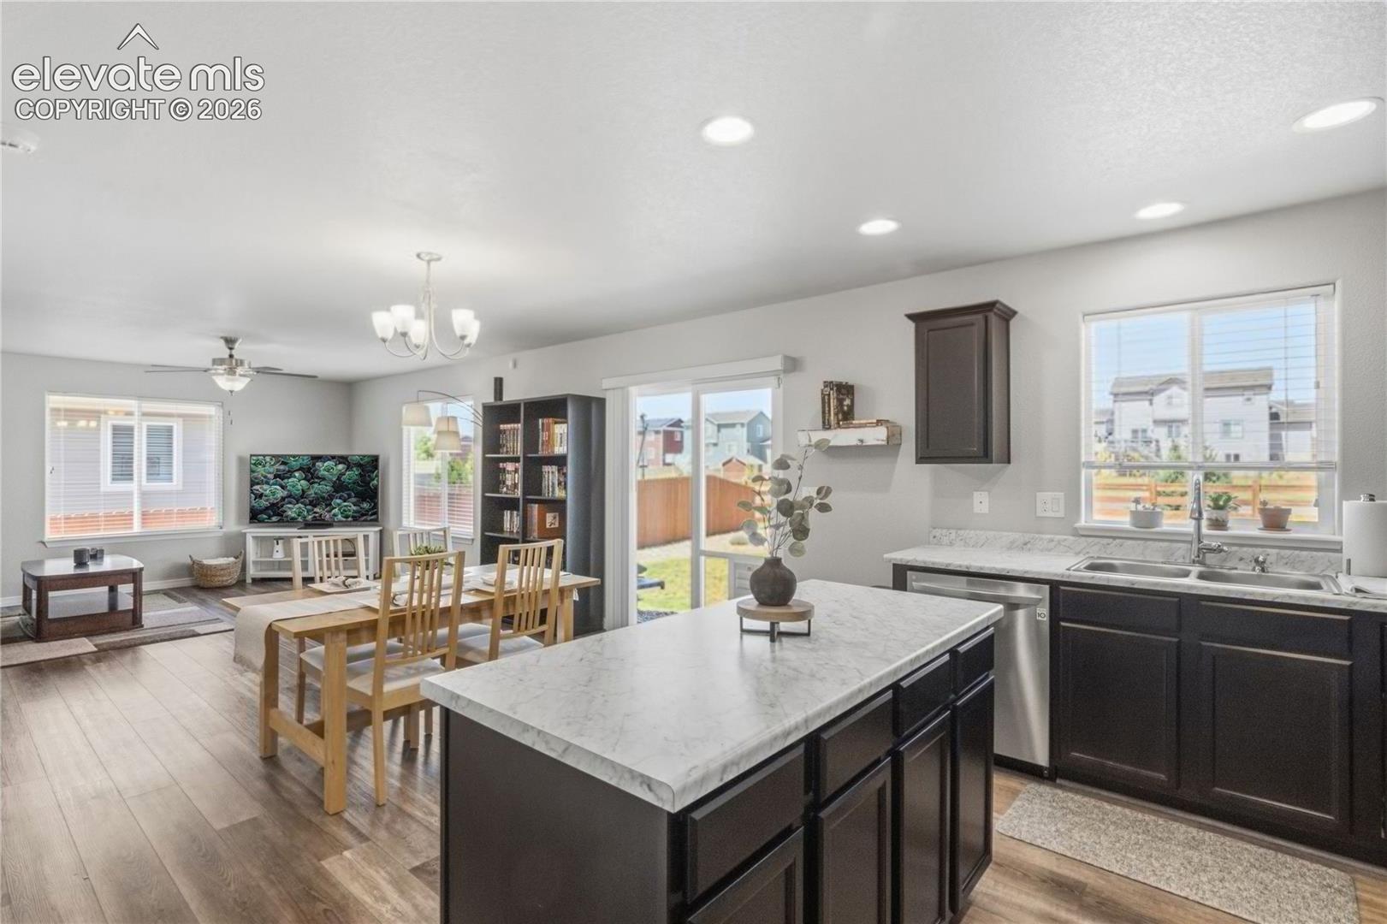
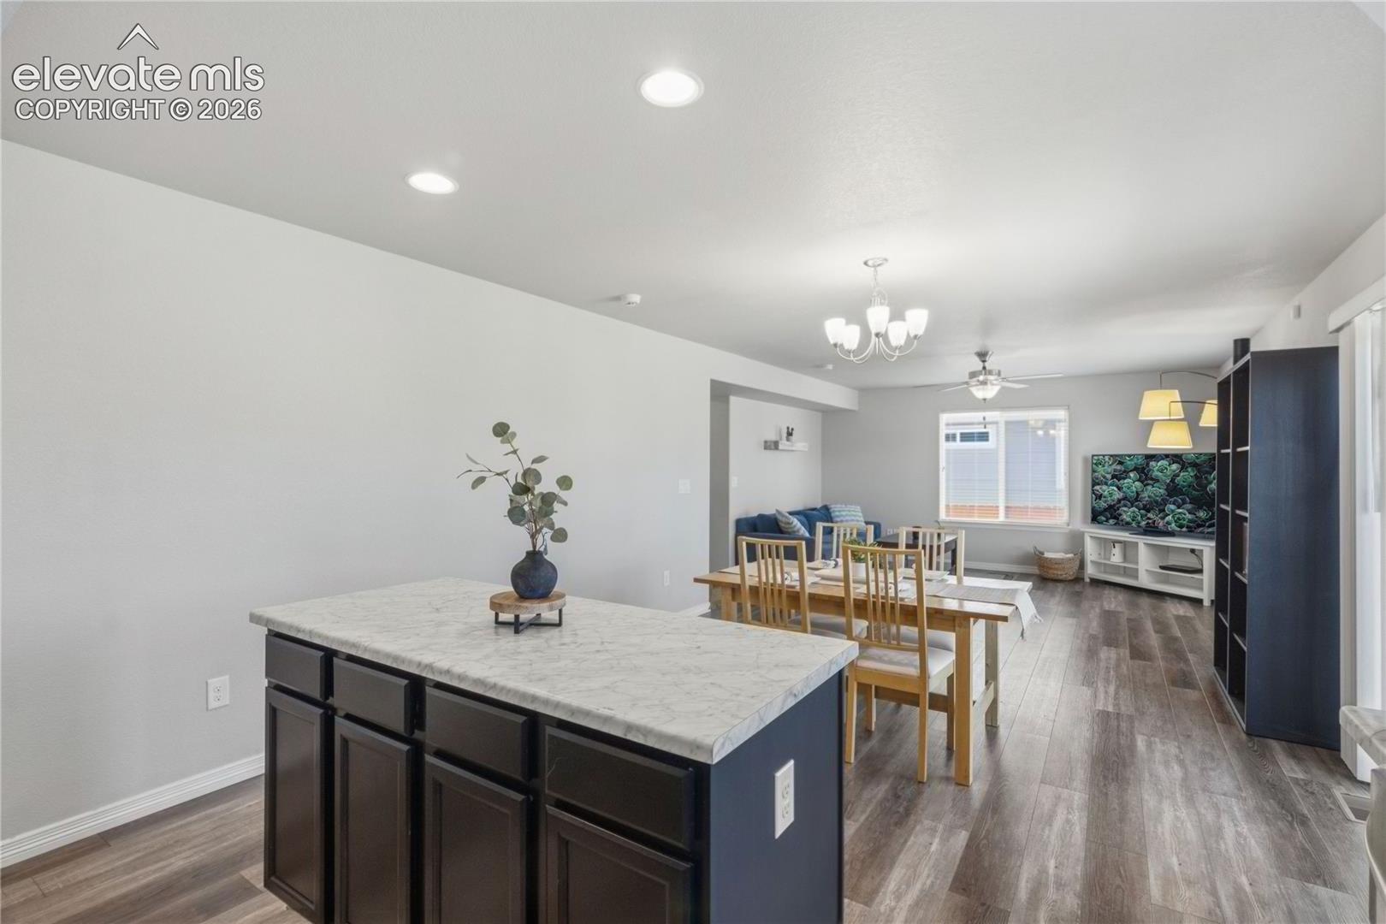
Open-plan living room and kitchen with wood-look floors, dark cabinets, and a dining area.
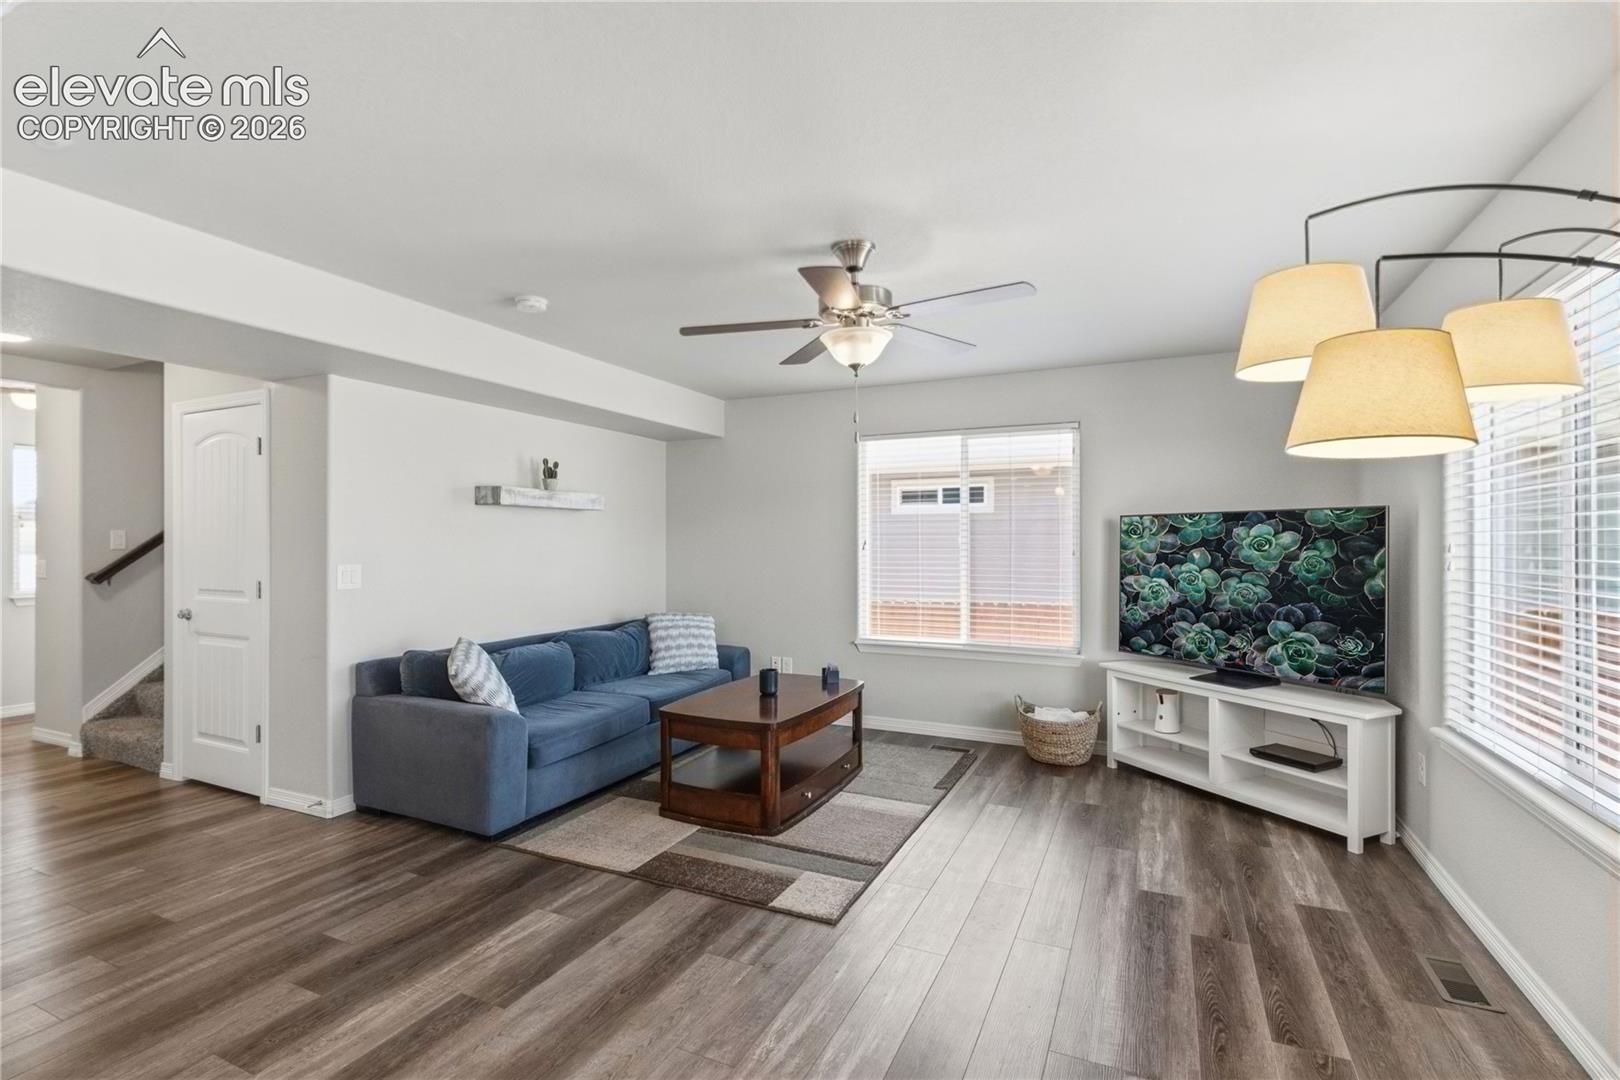
Living room with a blue sectional, wooden coffee table, and television beside wide windows.
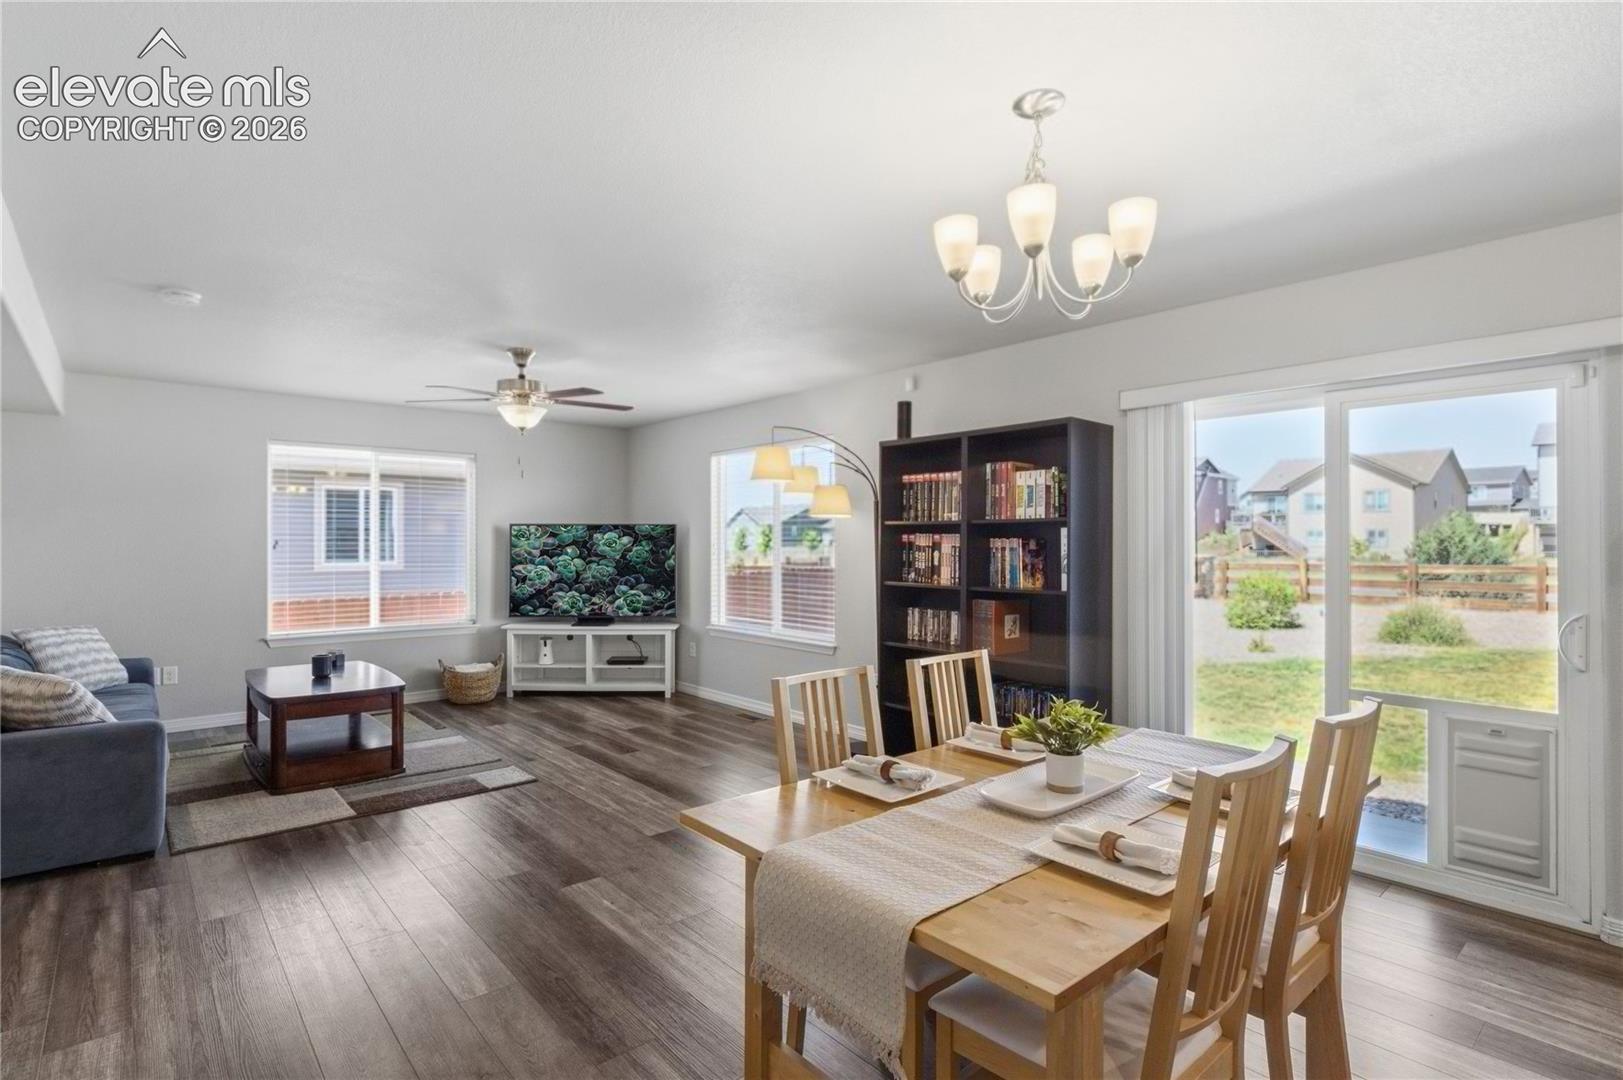
Open living and dining area with gray wood-look flooring and a sliding glass door to the yard.
Open-plan kitchen with a large stone island, dark cabinetry, and adjoining dining and living areas.
Open-plan kitchen and living room with a white stone island, dining table, and blue sofa.
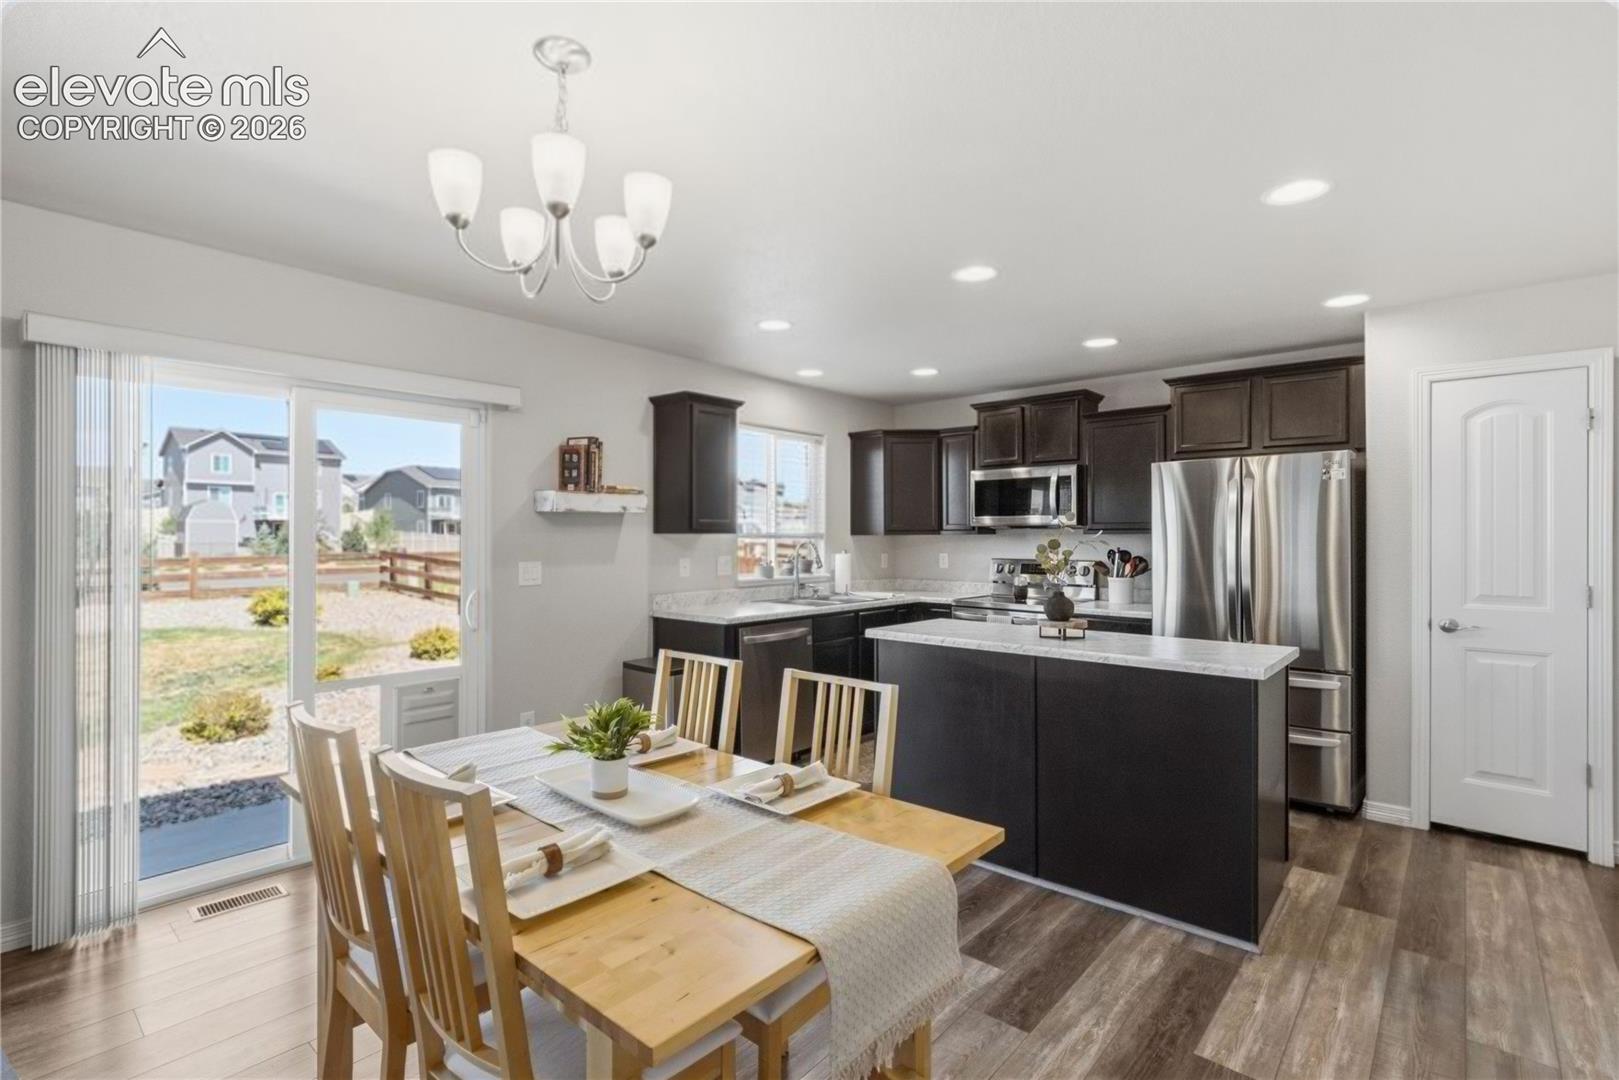
Staged kitchen and dining area with dark cabinets, a large island, and sliding doors to the backyard.
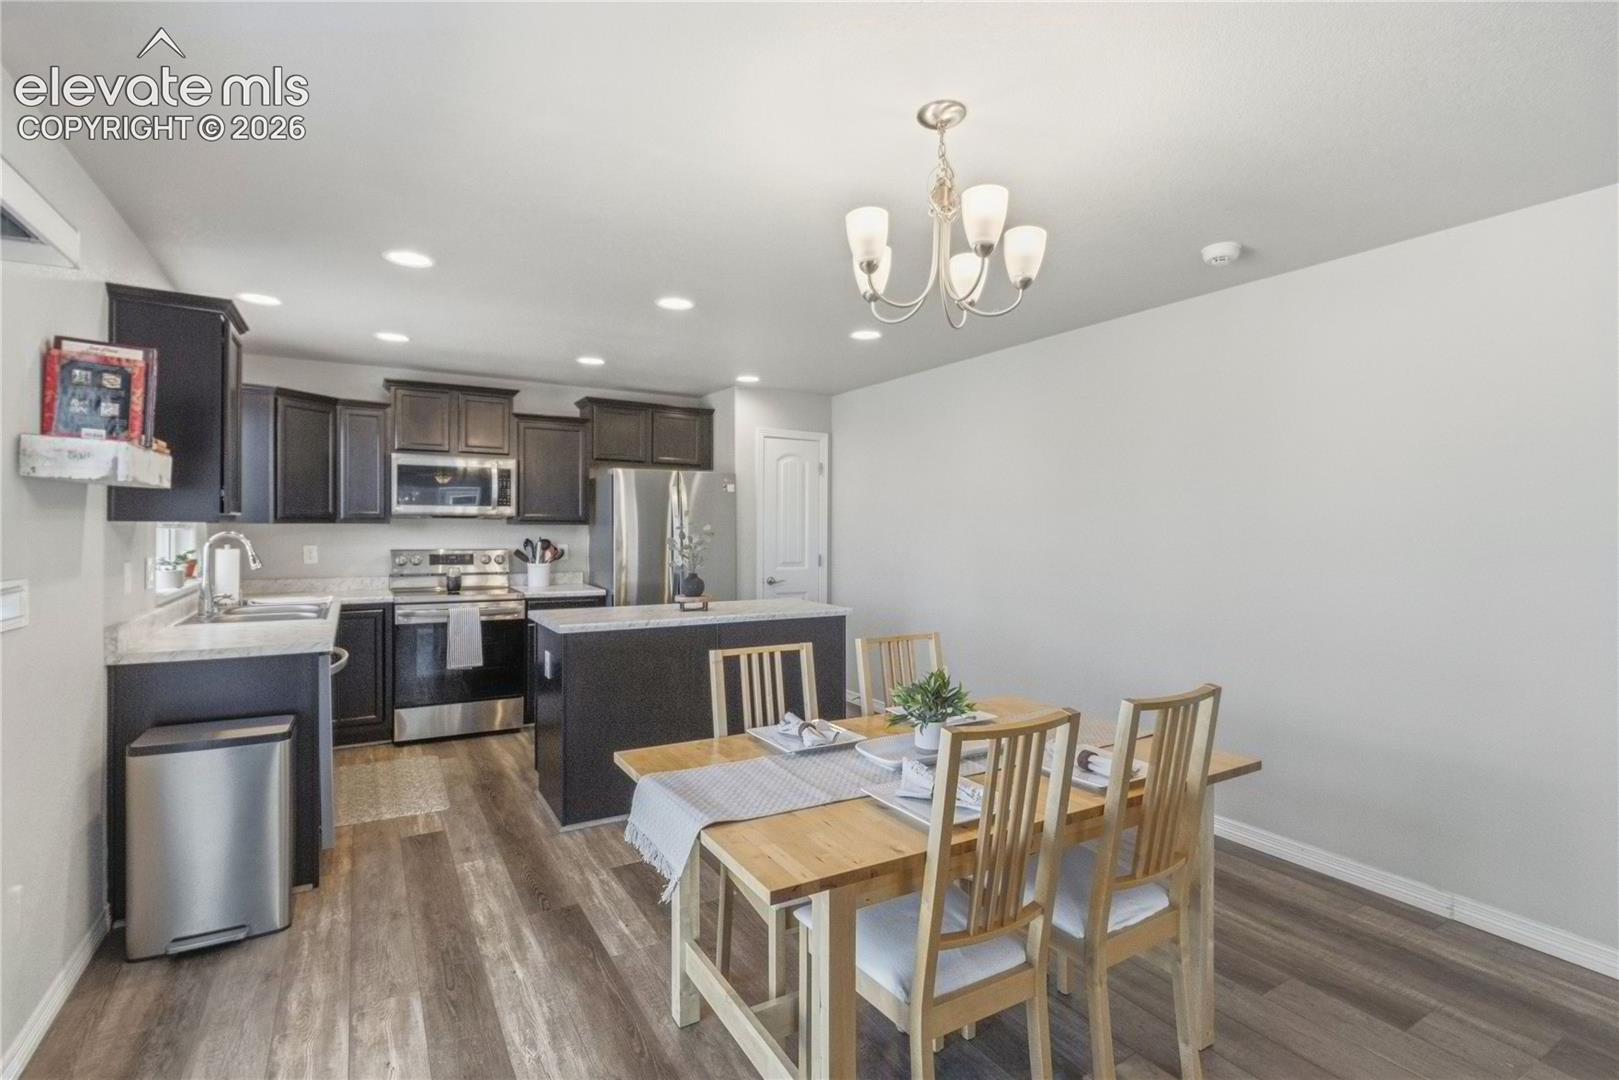
Kitchen and dining area with dark cabinets, stainless steel appliances, an island, and a light wood dining set.
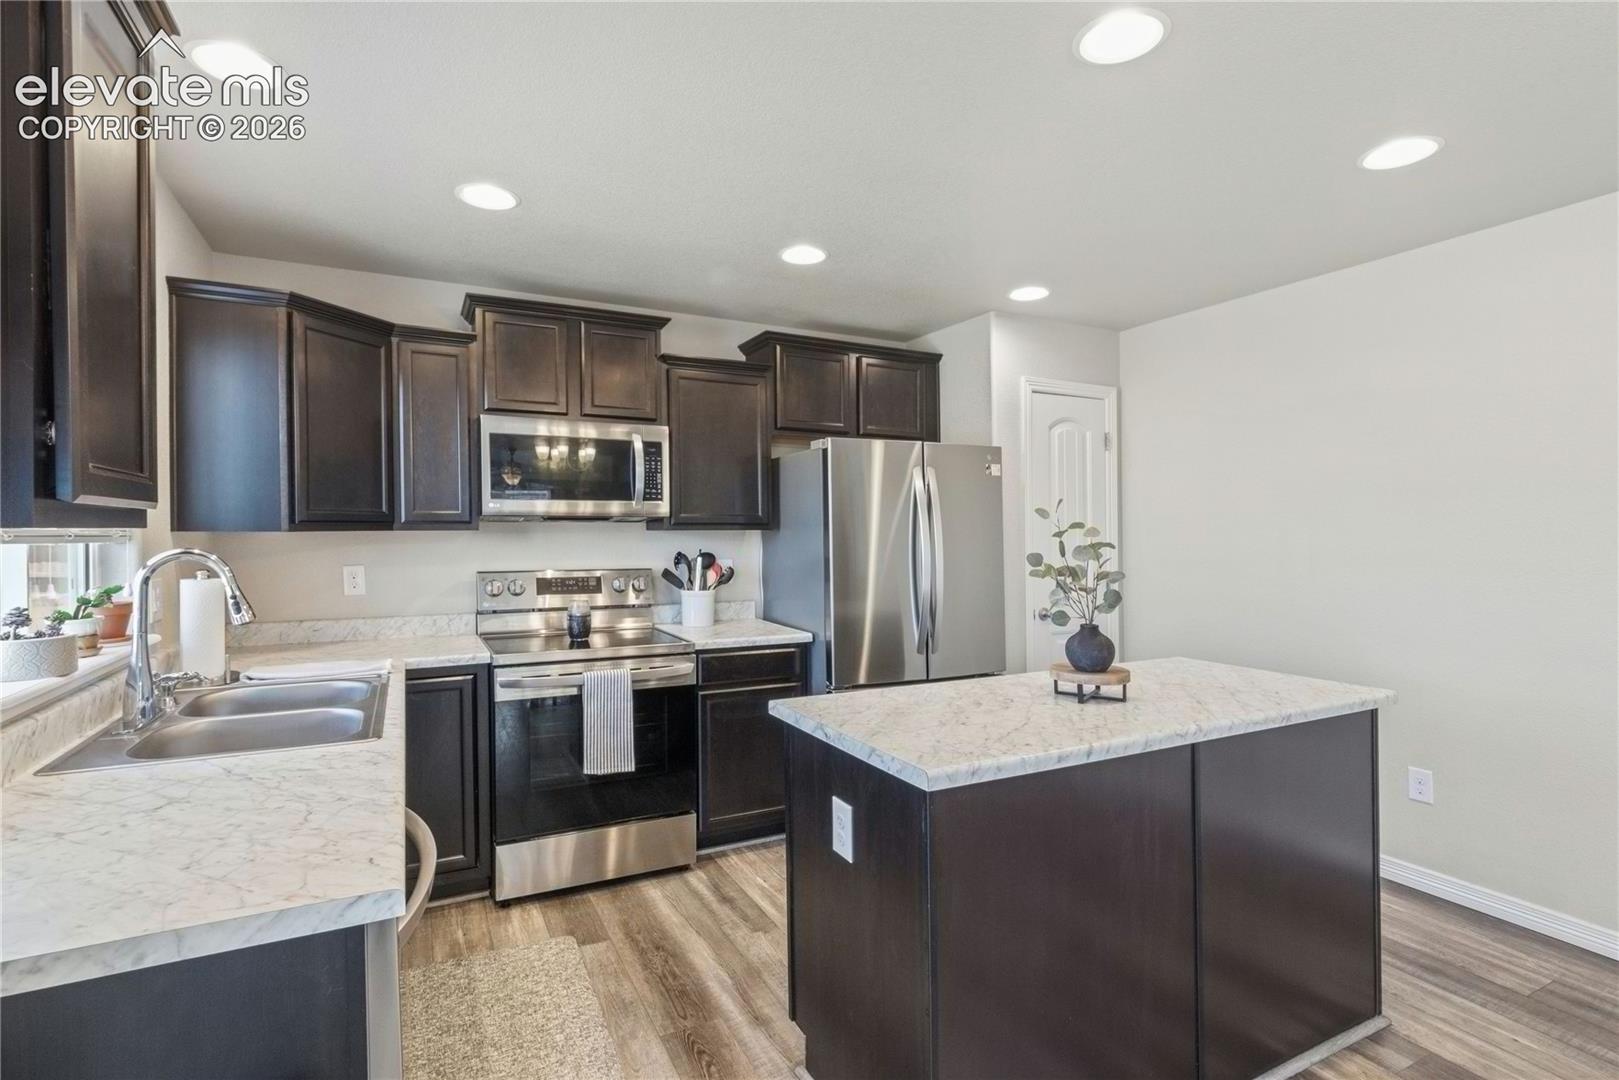
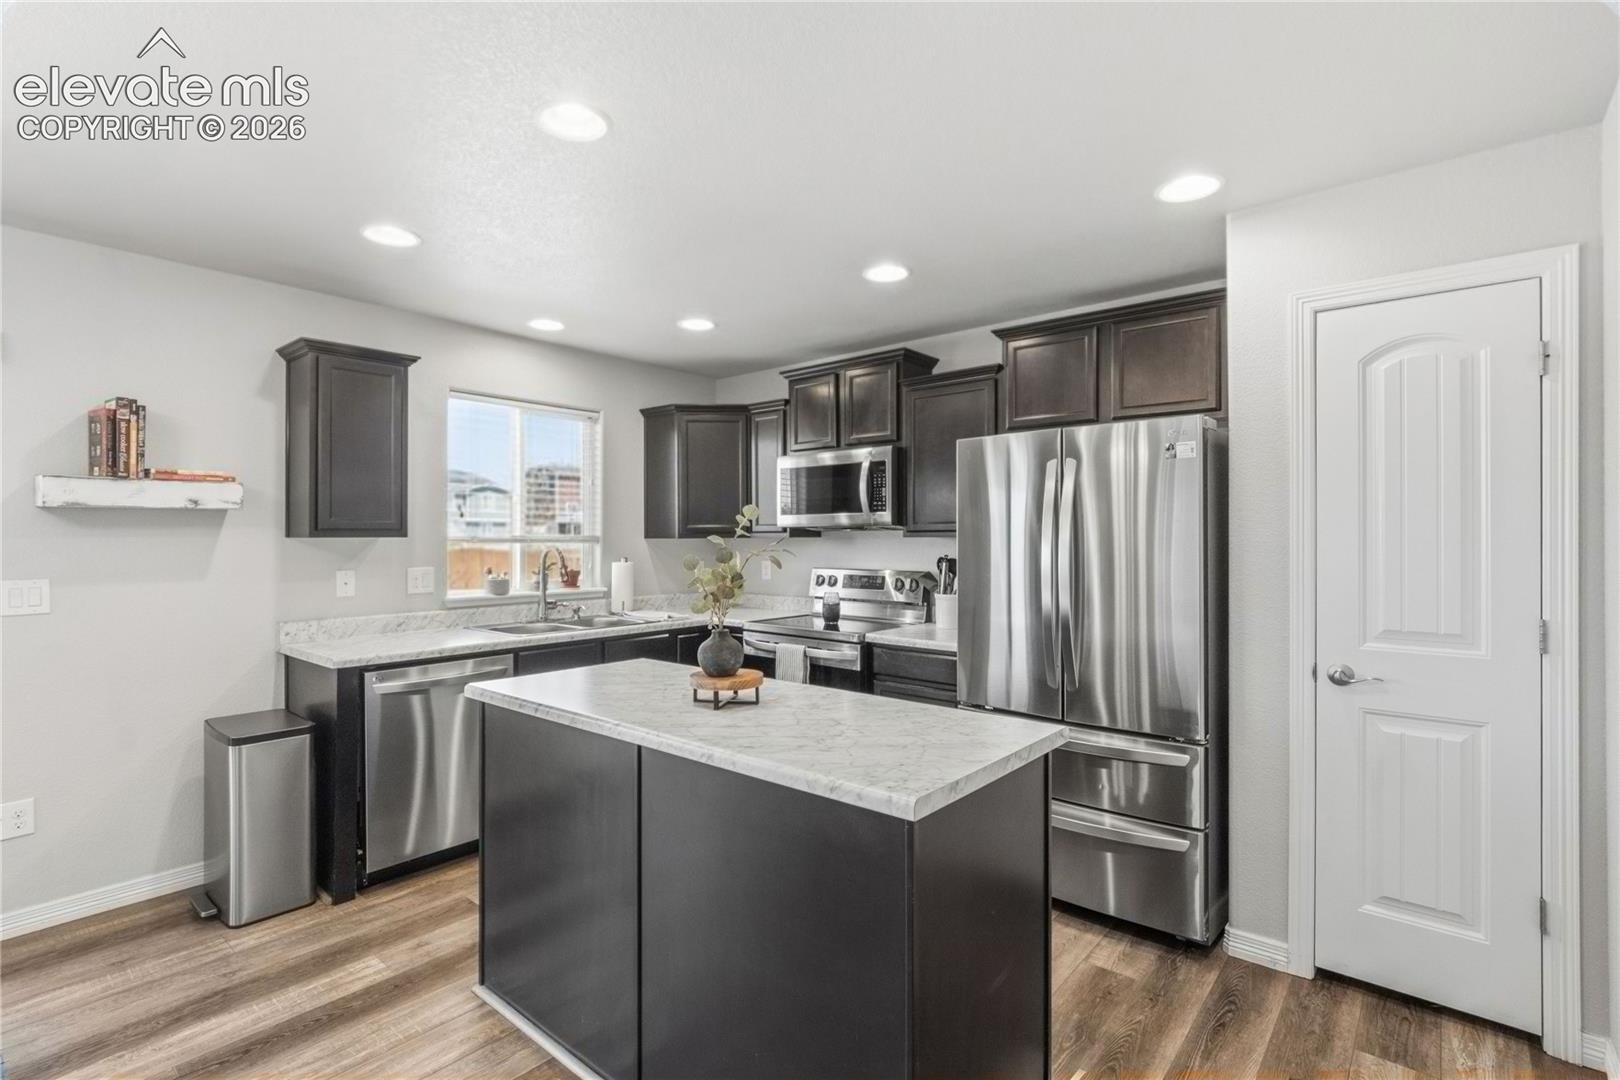
Kitchen with dark cabinets, stainless steel appliances, and a large marble-look island.
Kitchen with dark cabinets, stainless steel appliances, and a large central island.
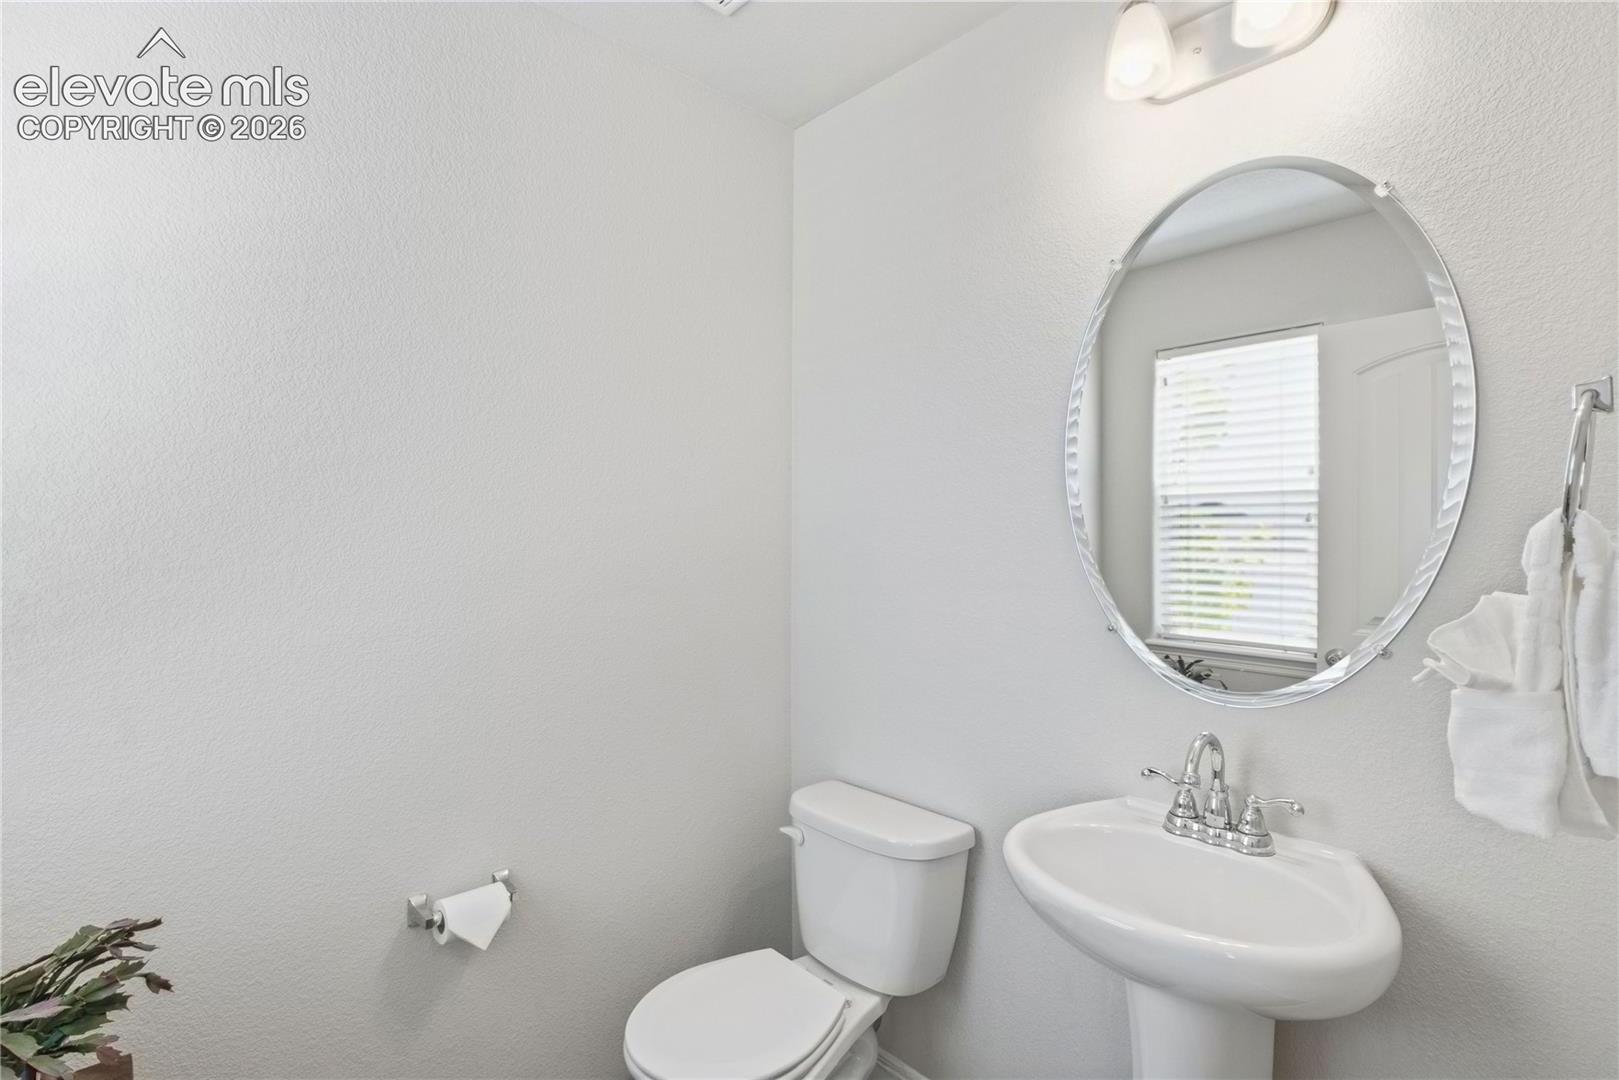
Bathroom with a white pedestal sink, oval mirror, and towels beside the toilet.
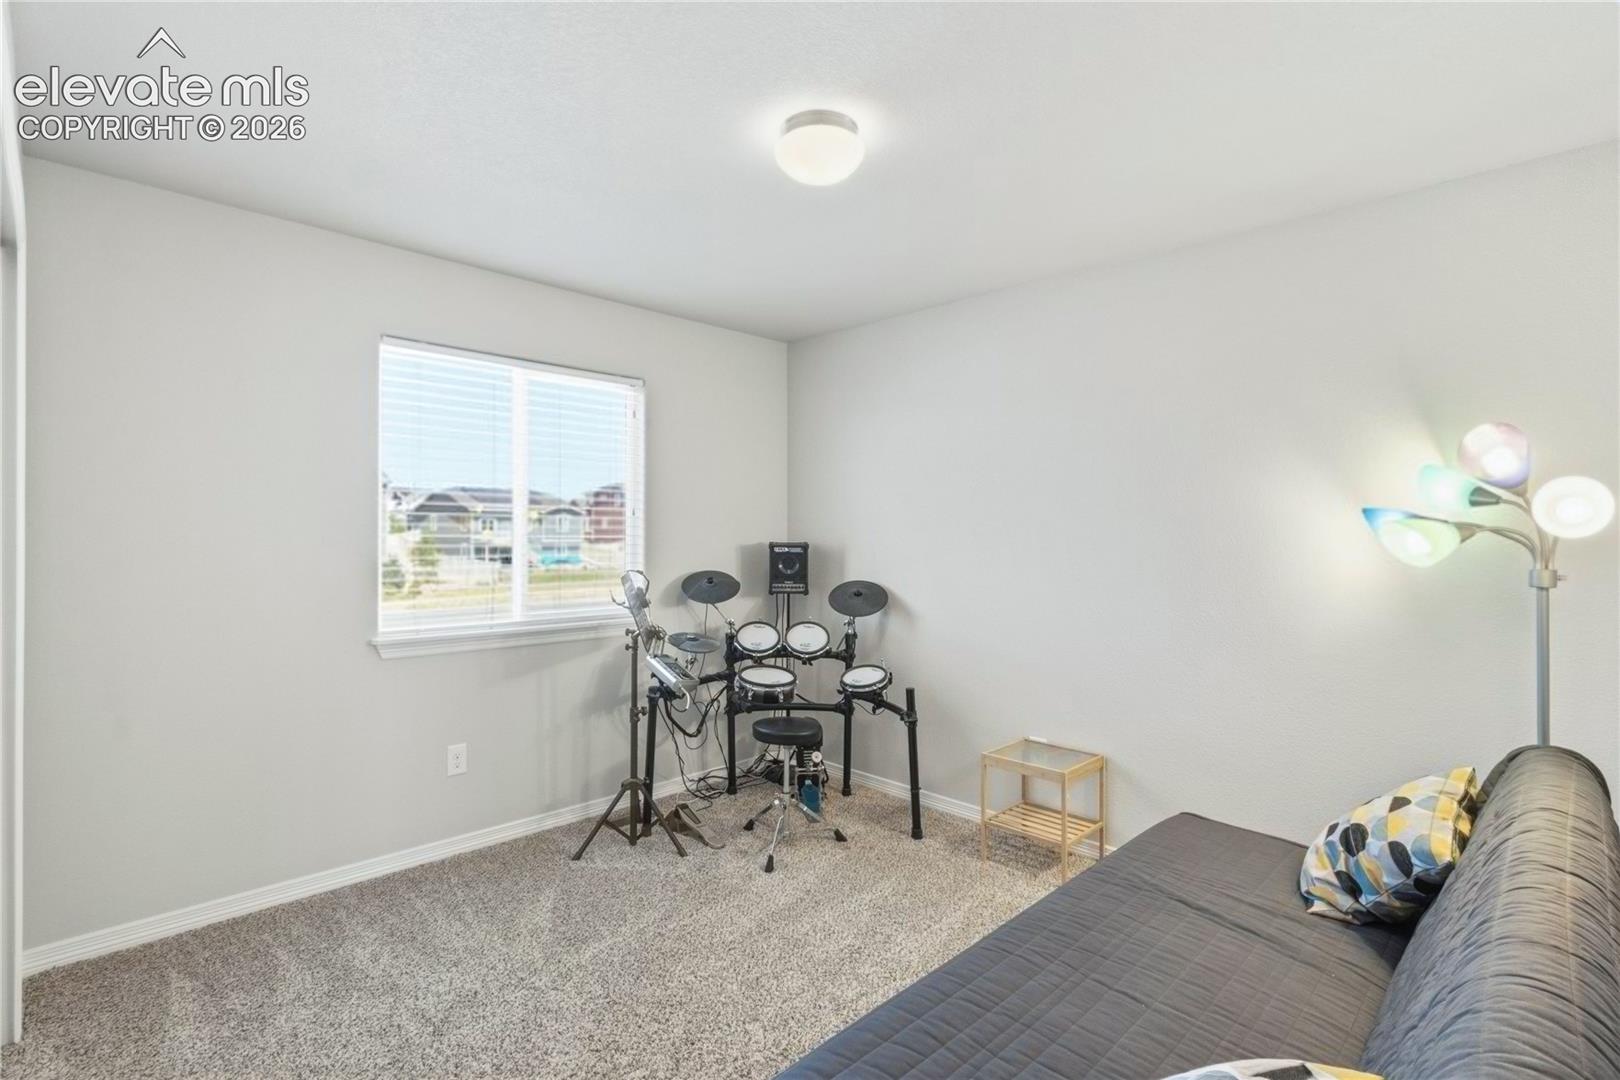
Carpeted room with an electronic drum kit, gray sofa, and window with blinds.
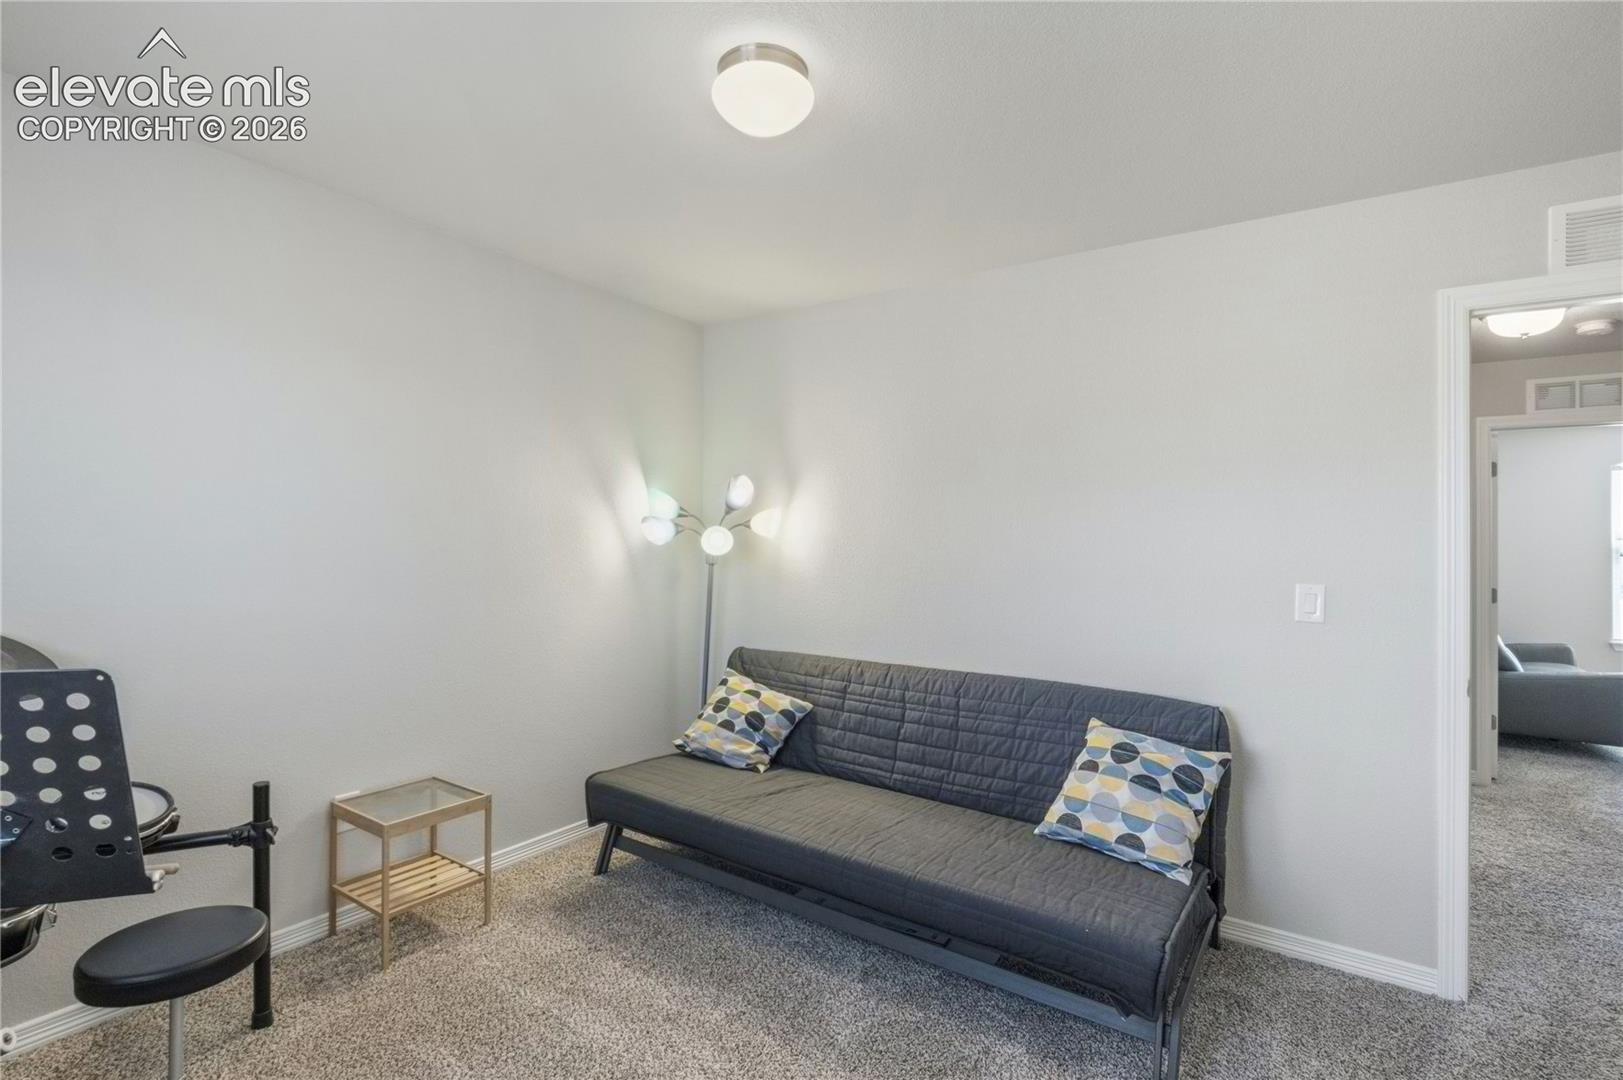
Furnished room with a gray futon, patterned pillows, carpet, and a floor lamp.
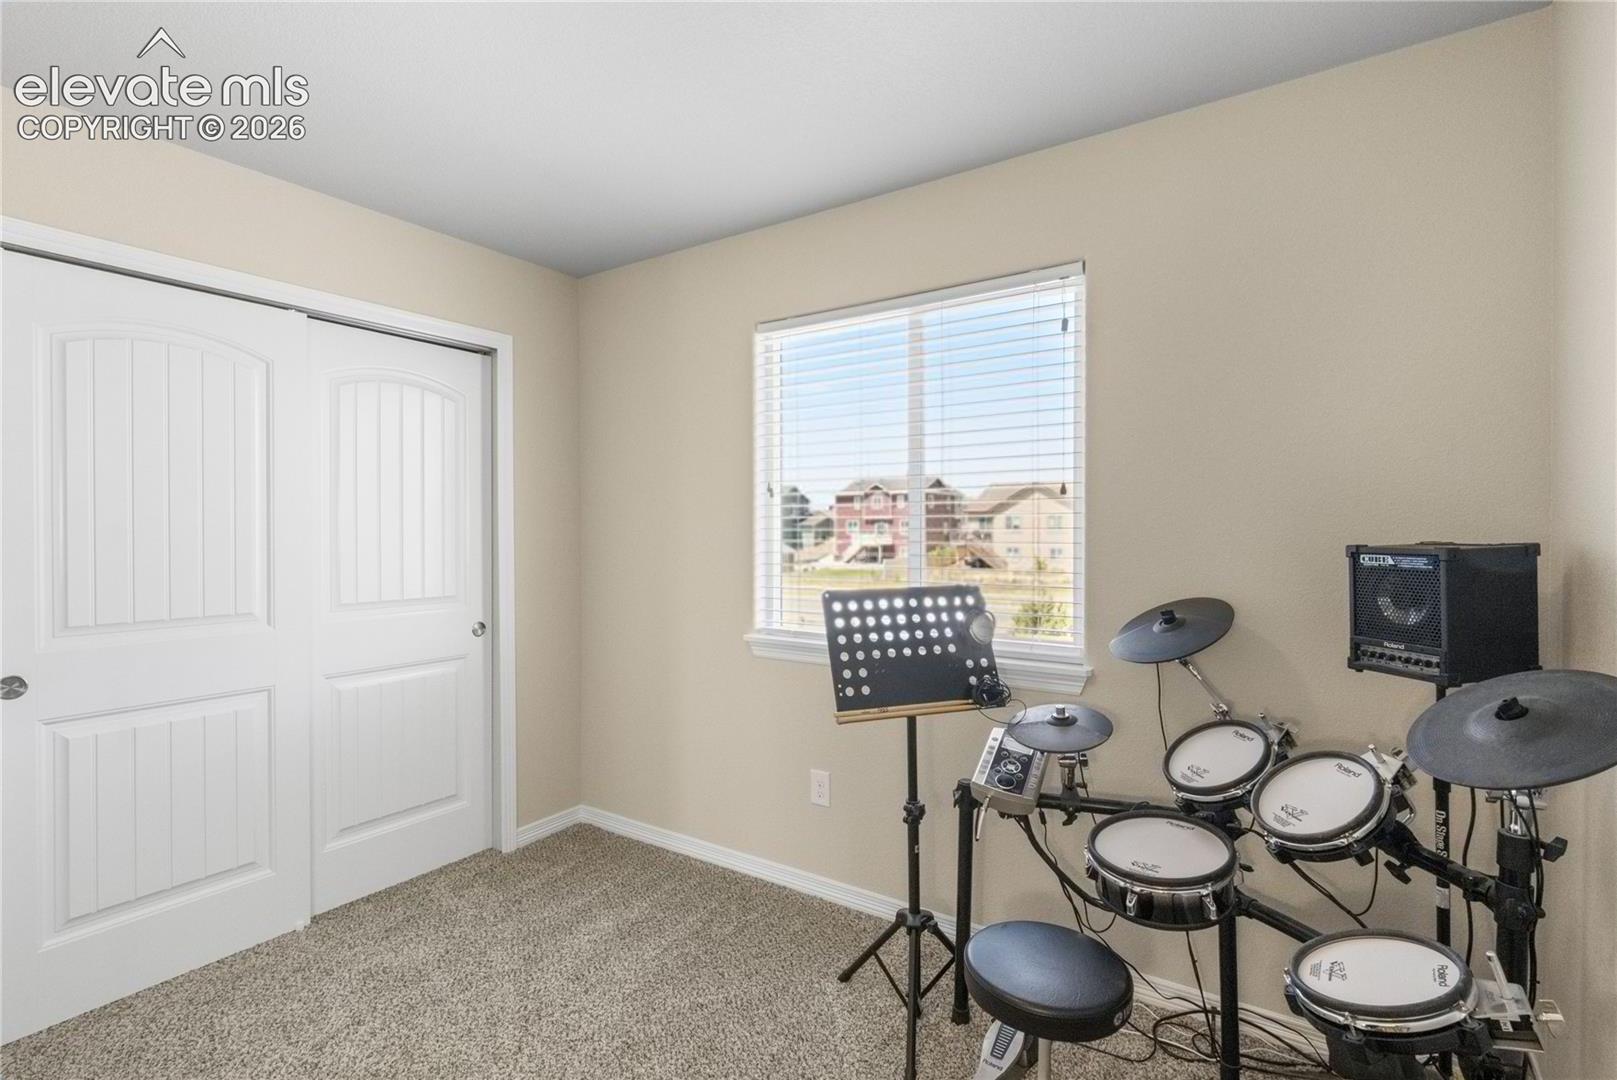
Carpeted room with an electronic drum kit beside white sliding closet doors and a window.
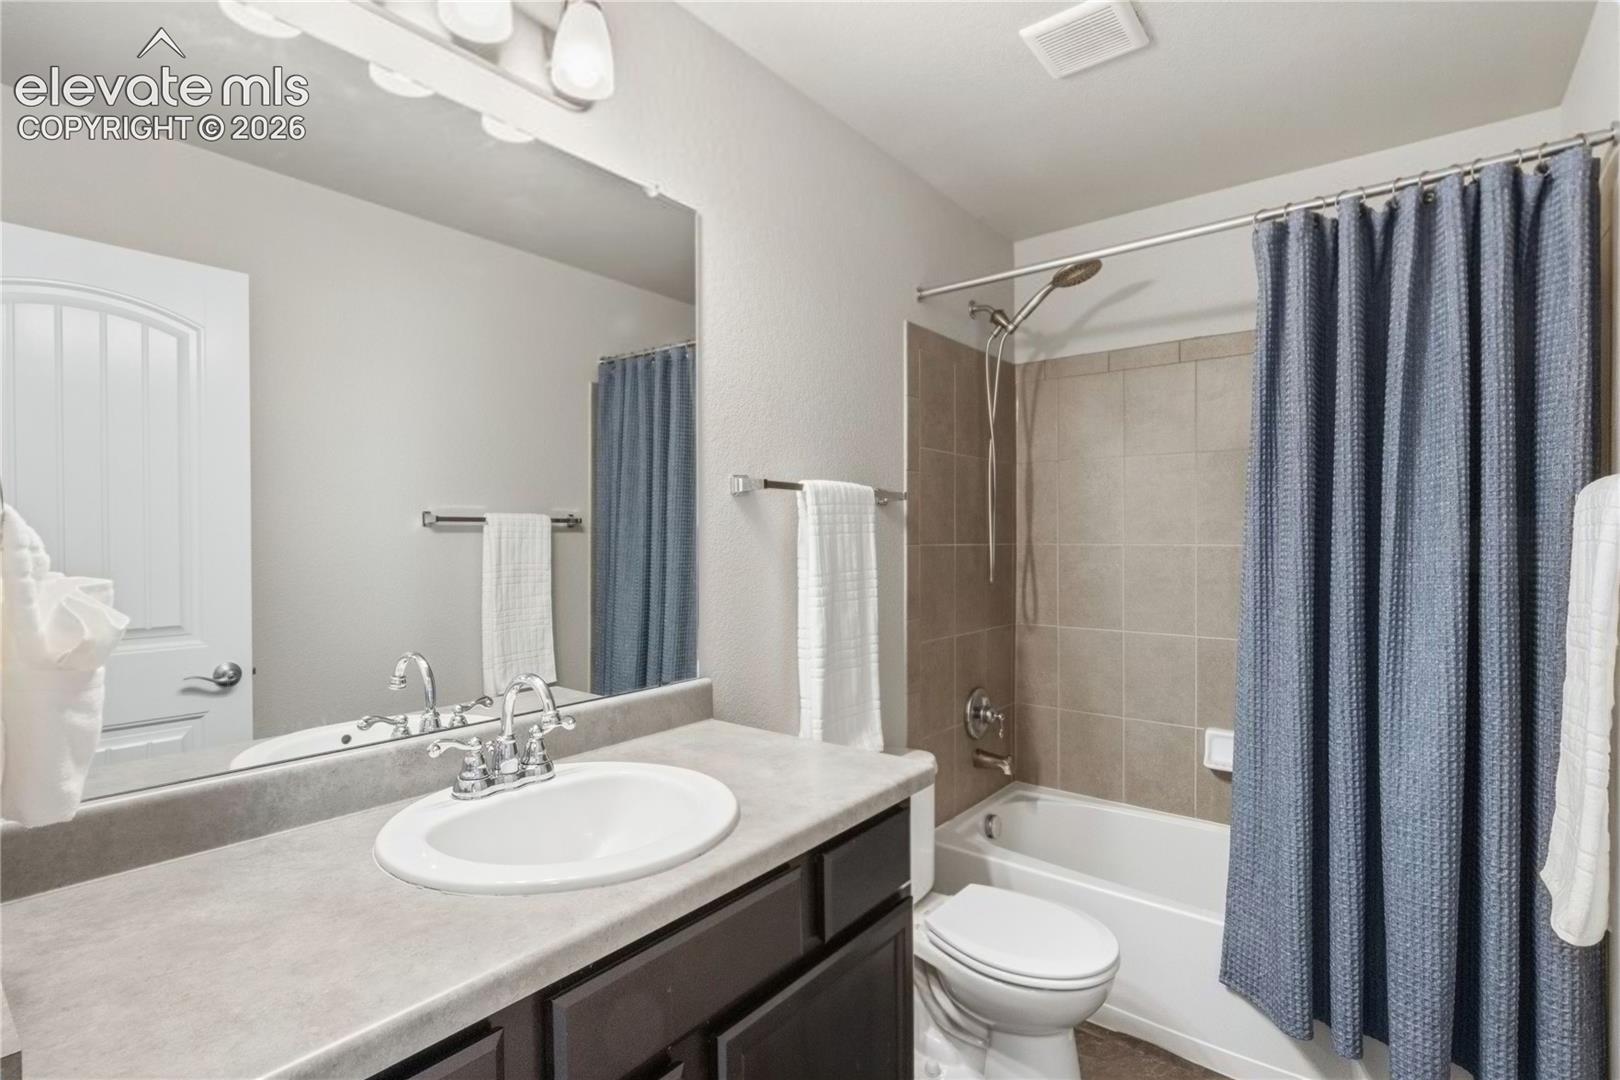
Bathroom with a long vanity, large mirror, and bathtub behind a blue shower curtain.
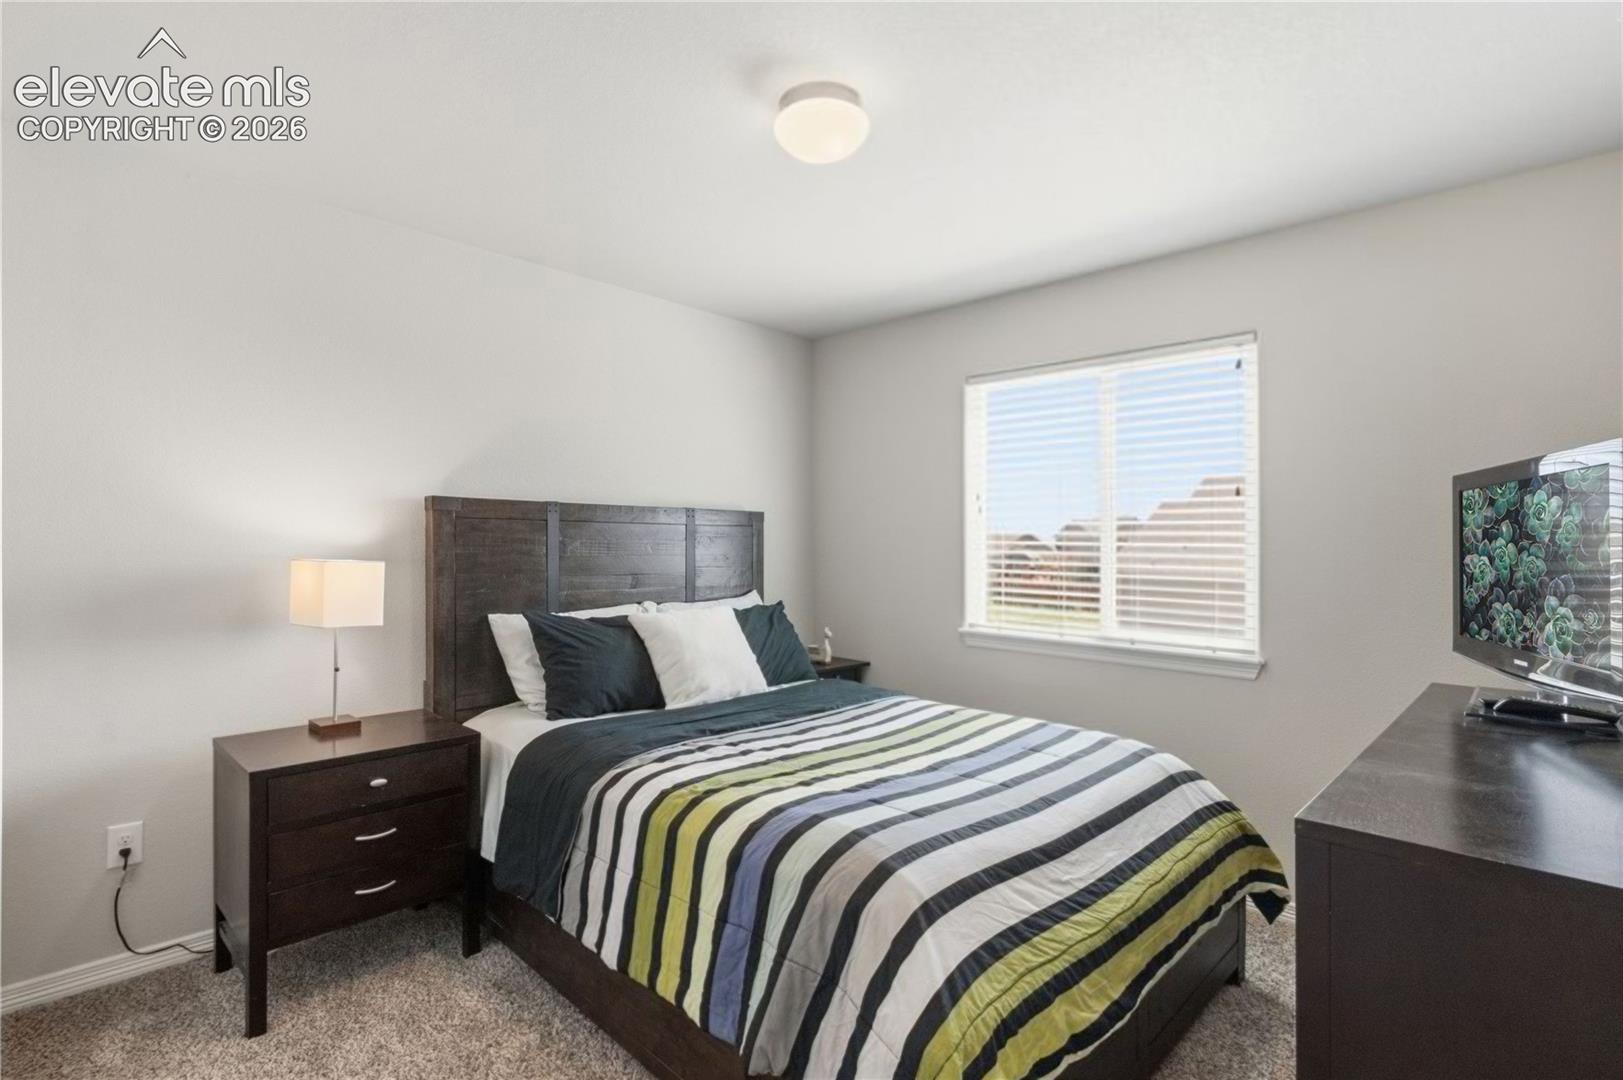
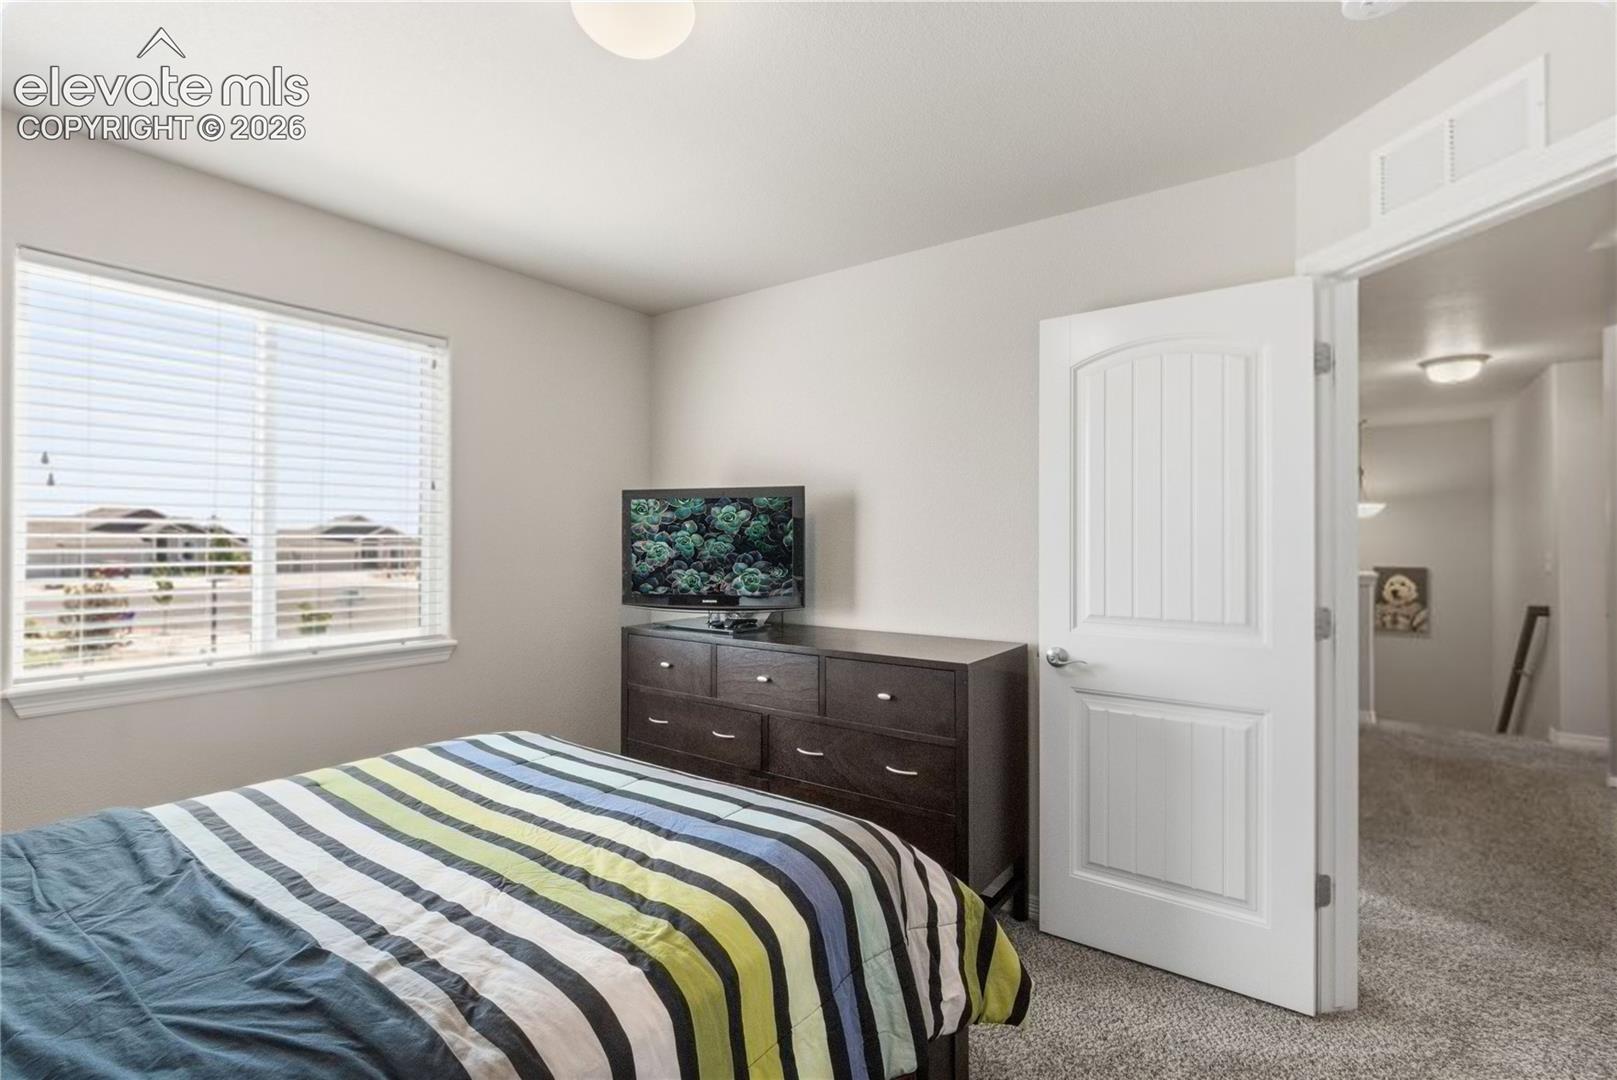
Furnished bedroom with a dark wood bed, striped bedding, and a window with blinds.
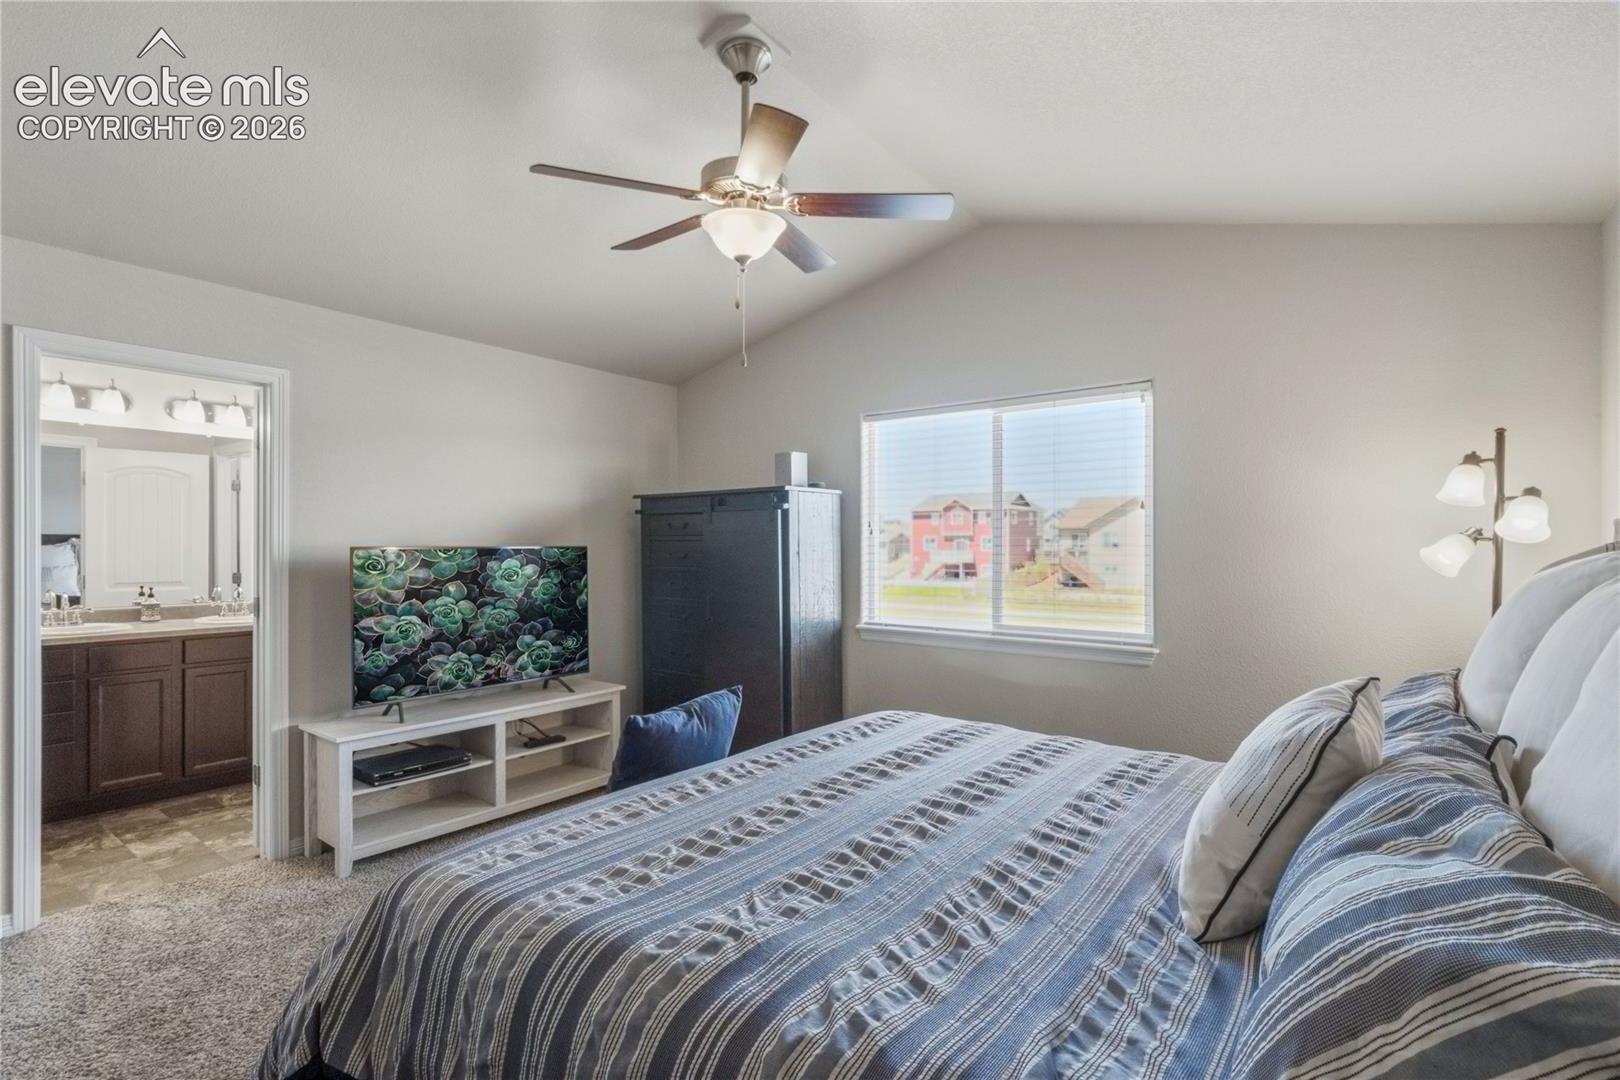
Bedroom with striped quilt, dark dresser and television, and a window overlooking the neighborhood.
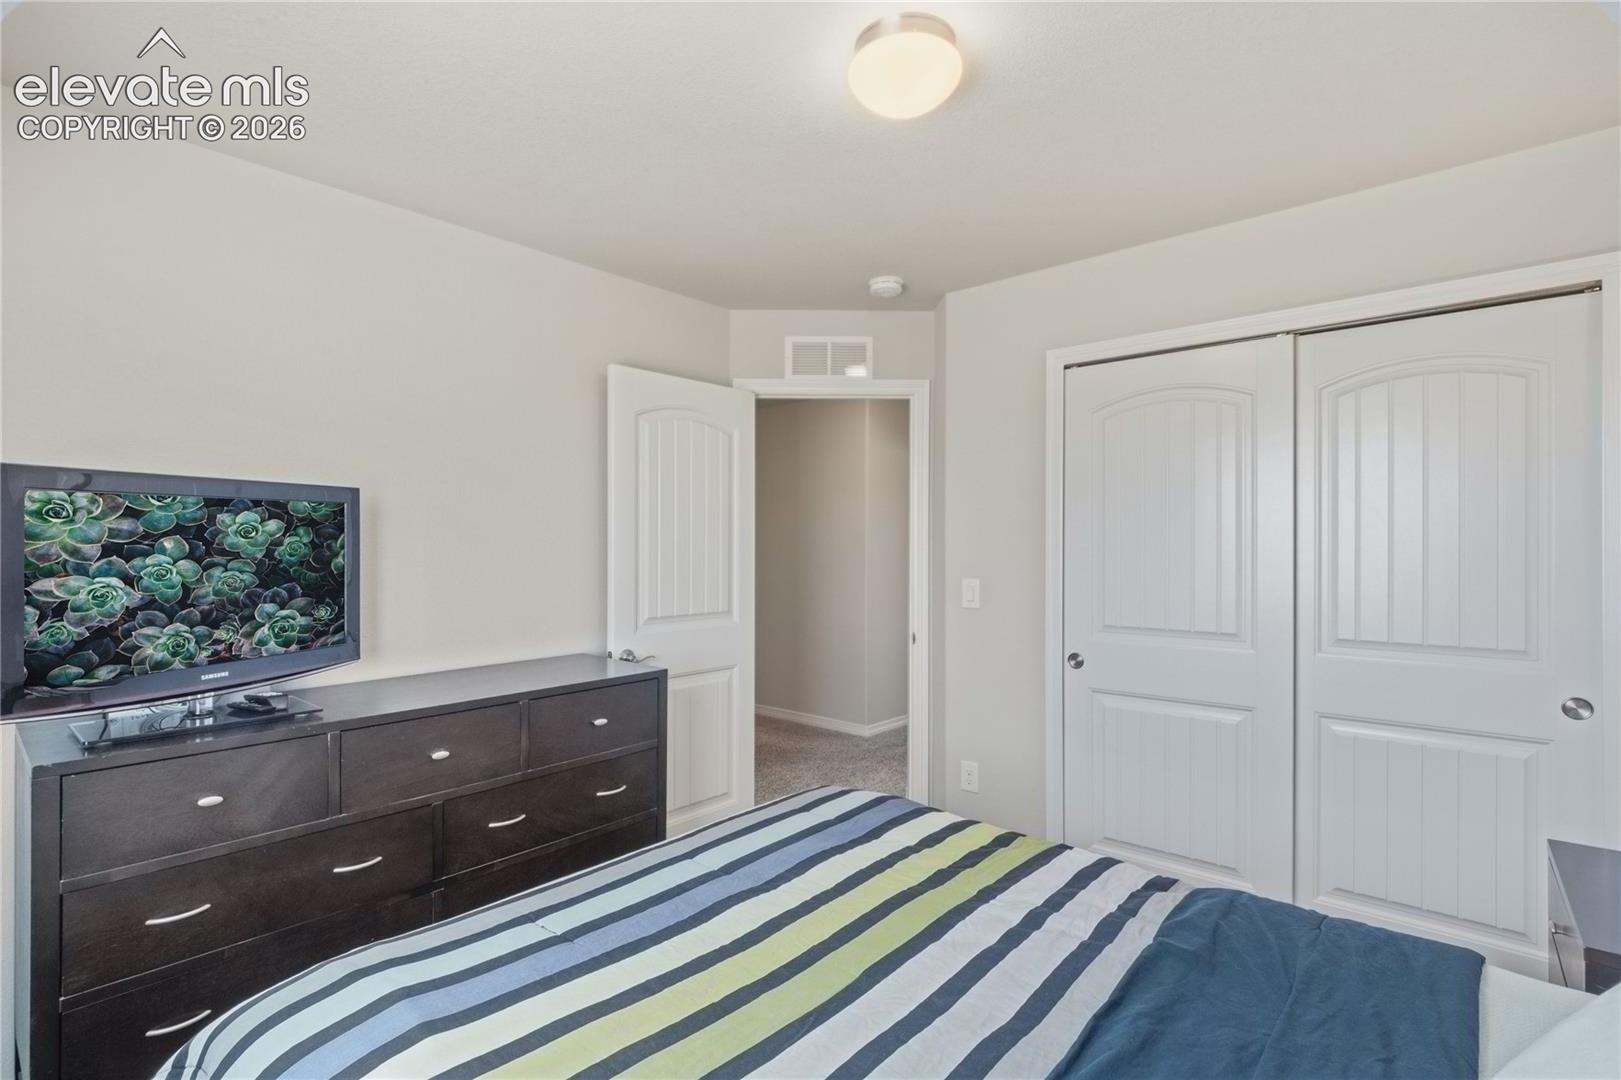
Bedroom with striped bedding, a dark dresser and television, and white closet doors.
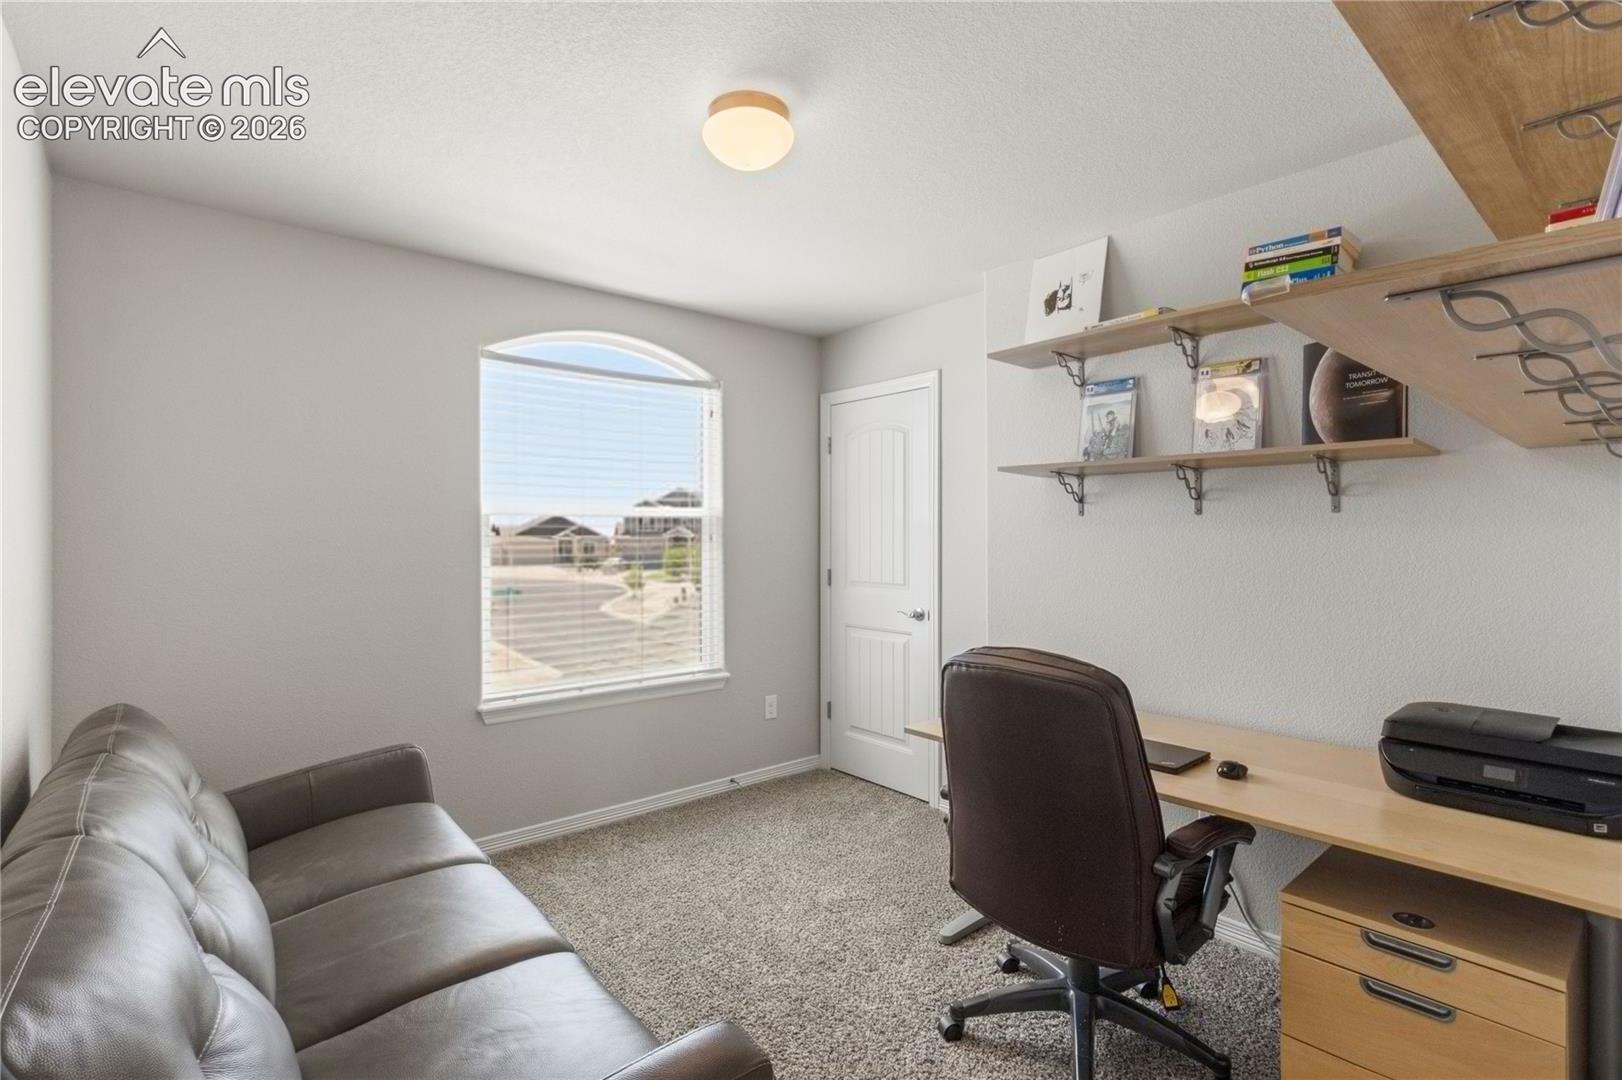
Home office with wall shelves, desk, rolling chair, and leather sofa beside an arched window.
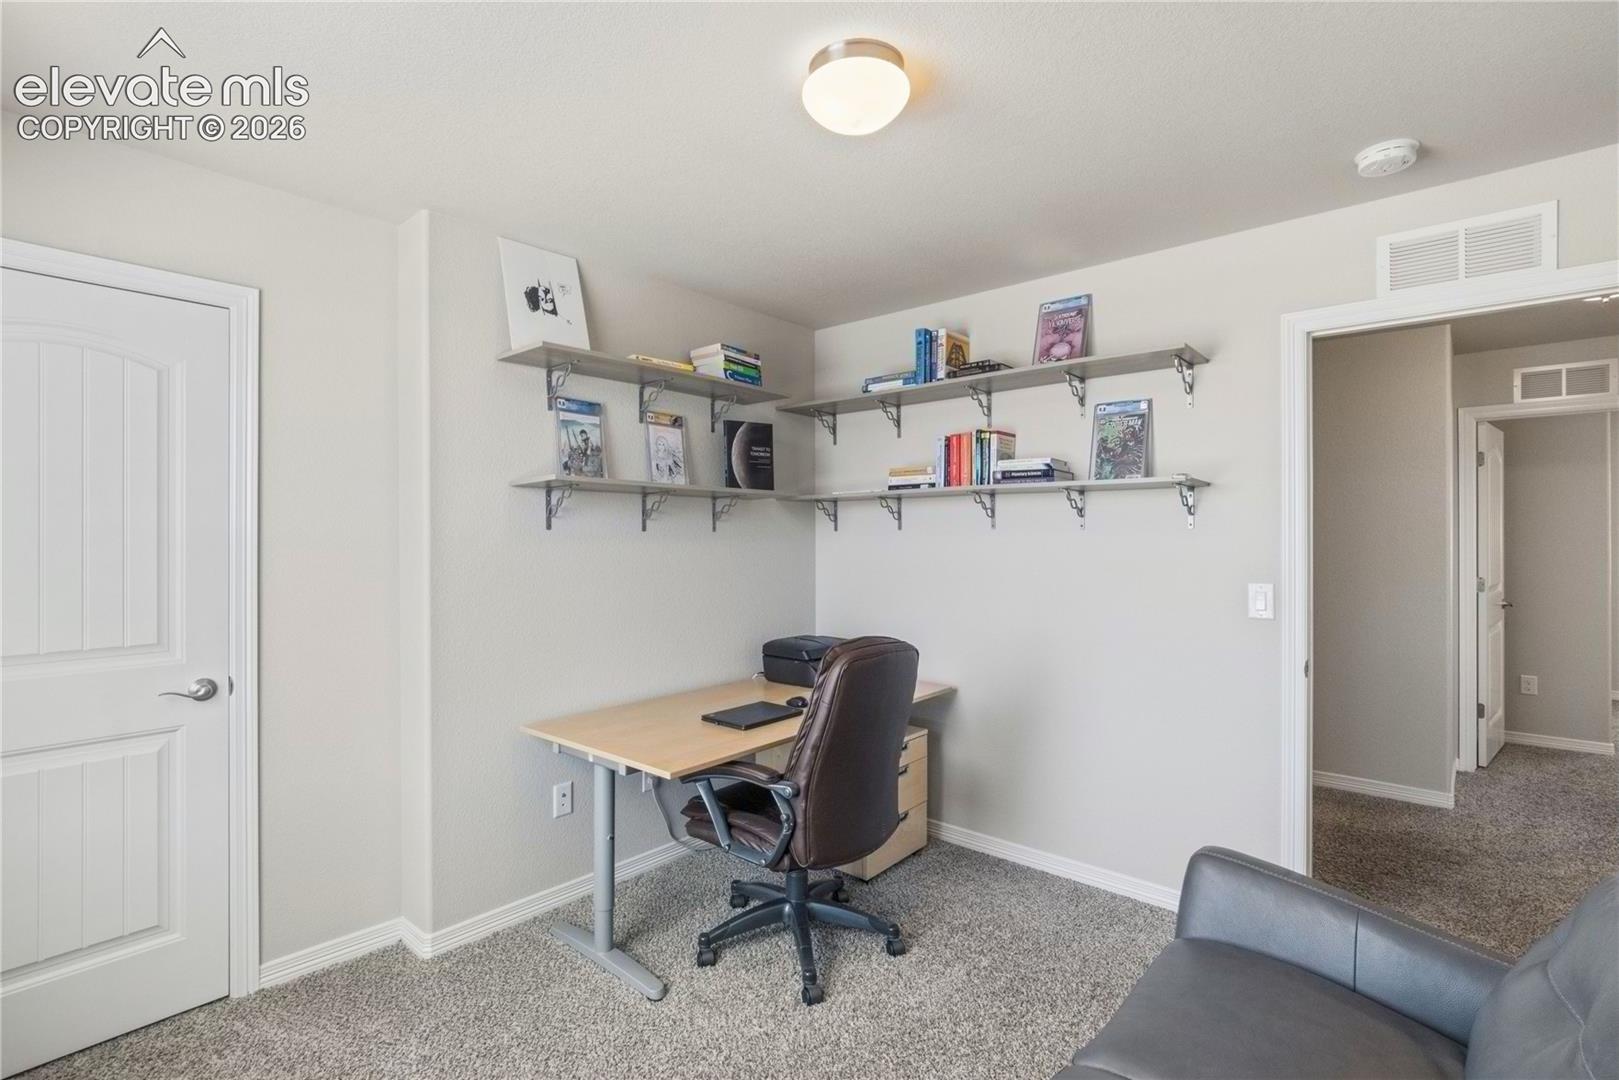
Home office with wall-mounted shelves, a desk and chair, and part of a gray sofa.
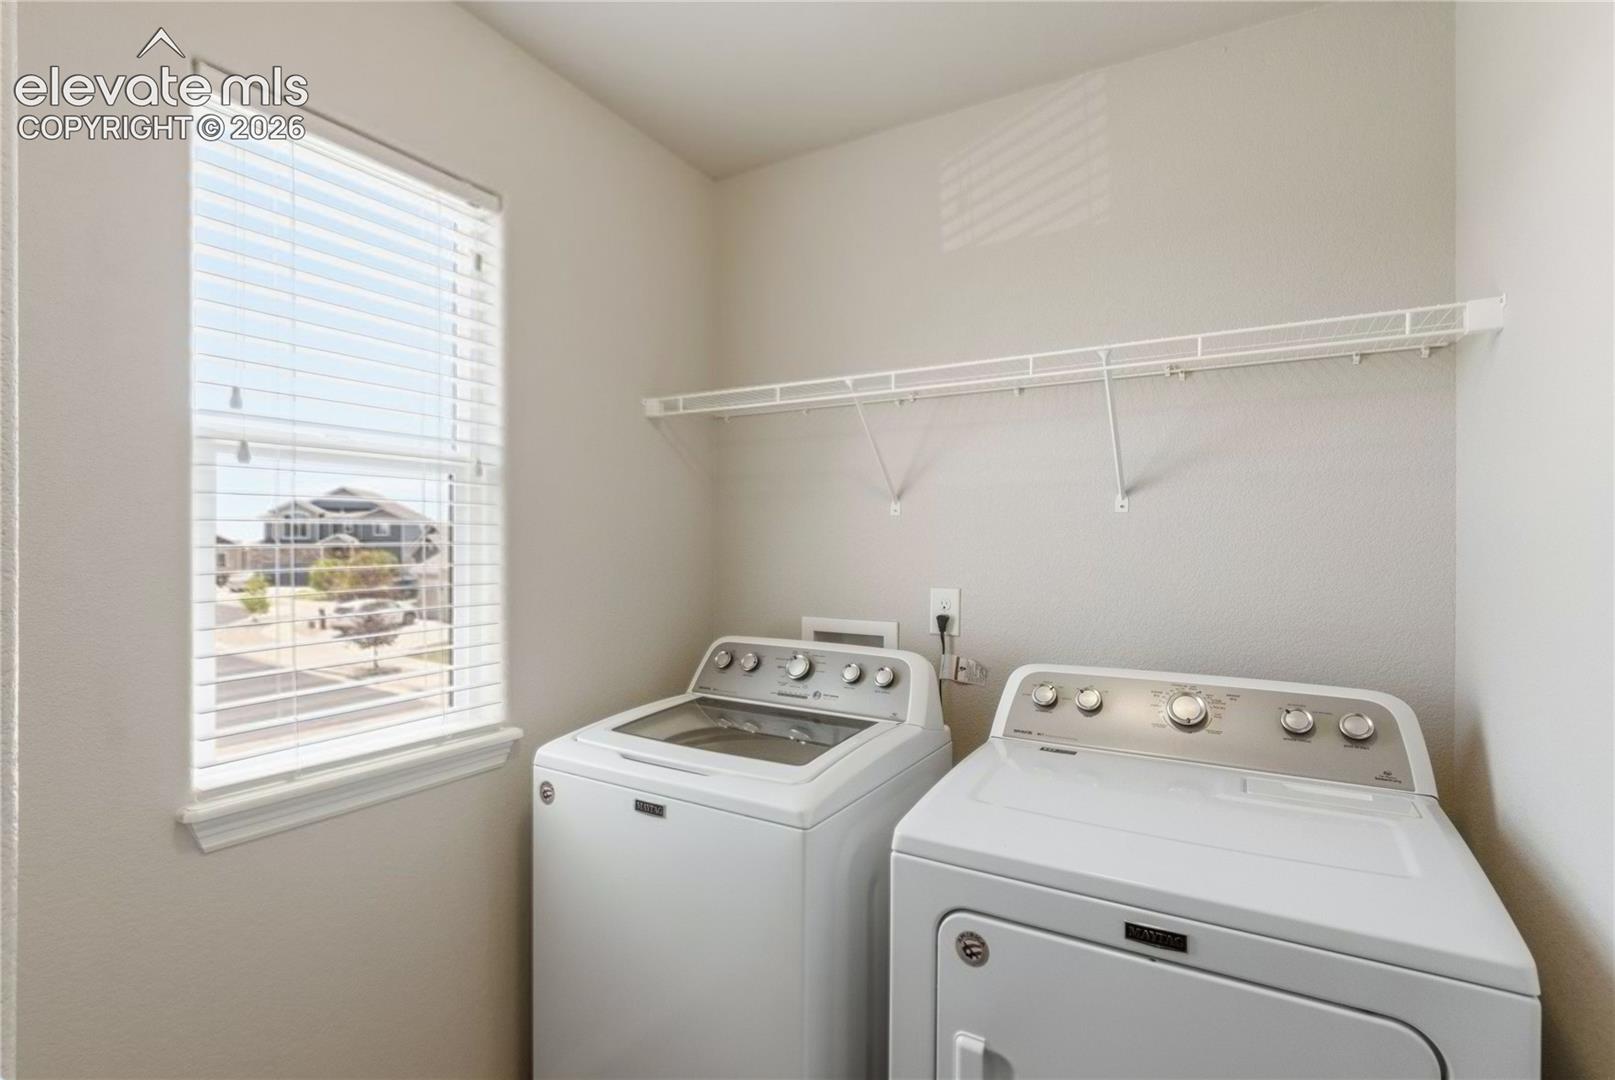
Laundry room with white washer and dryer, a long wire shelf, and a window with blinds.
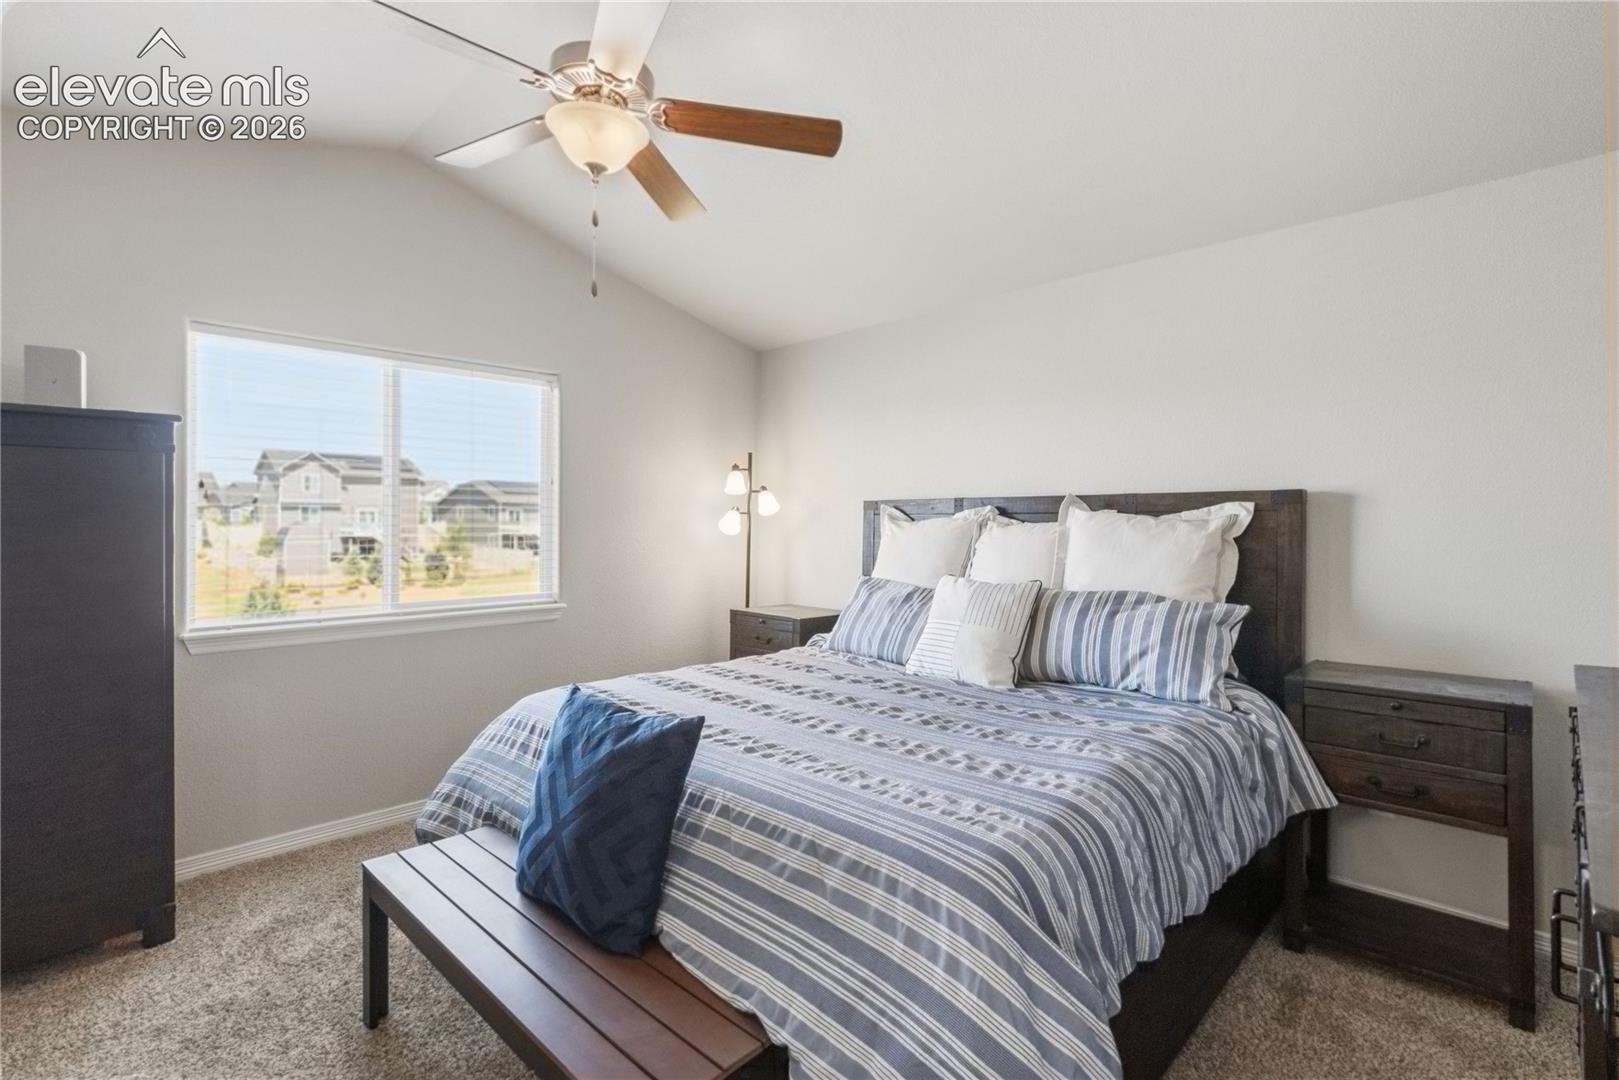
Furnished bedroom with striped bedding, dark wood furniture, ceiling fan, and a window overlooking neighboring homes.
Furnished bedroom with striped bedding, ceiling fan, and window overlooking neighboring homes.
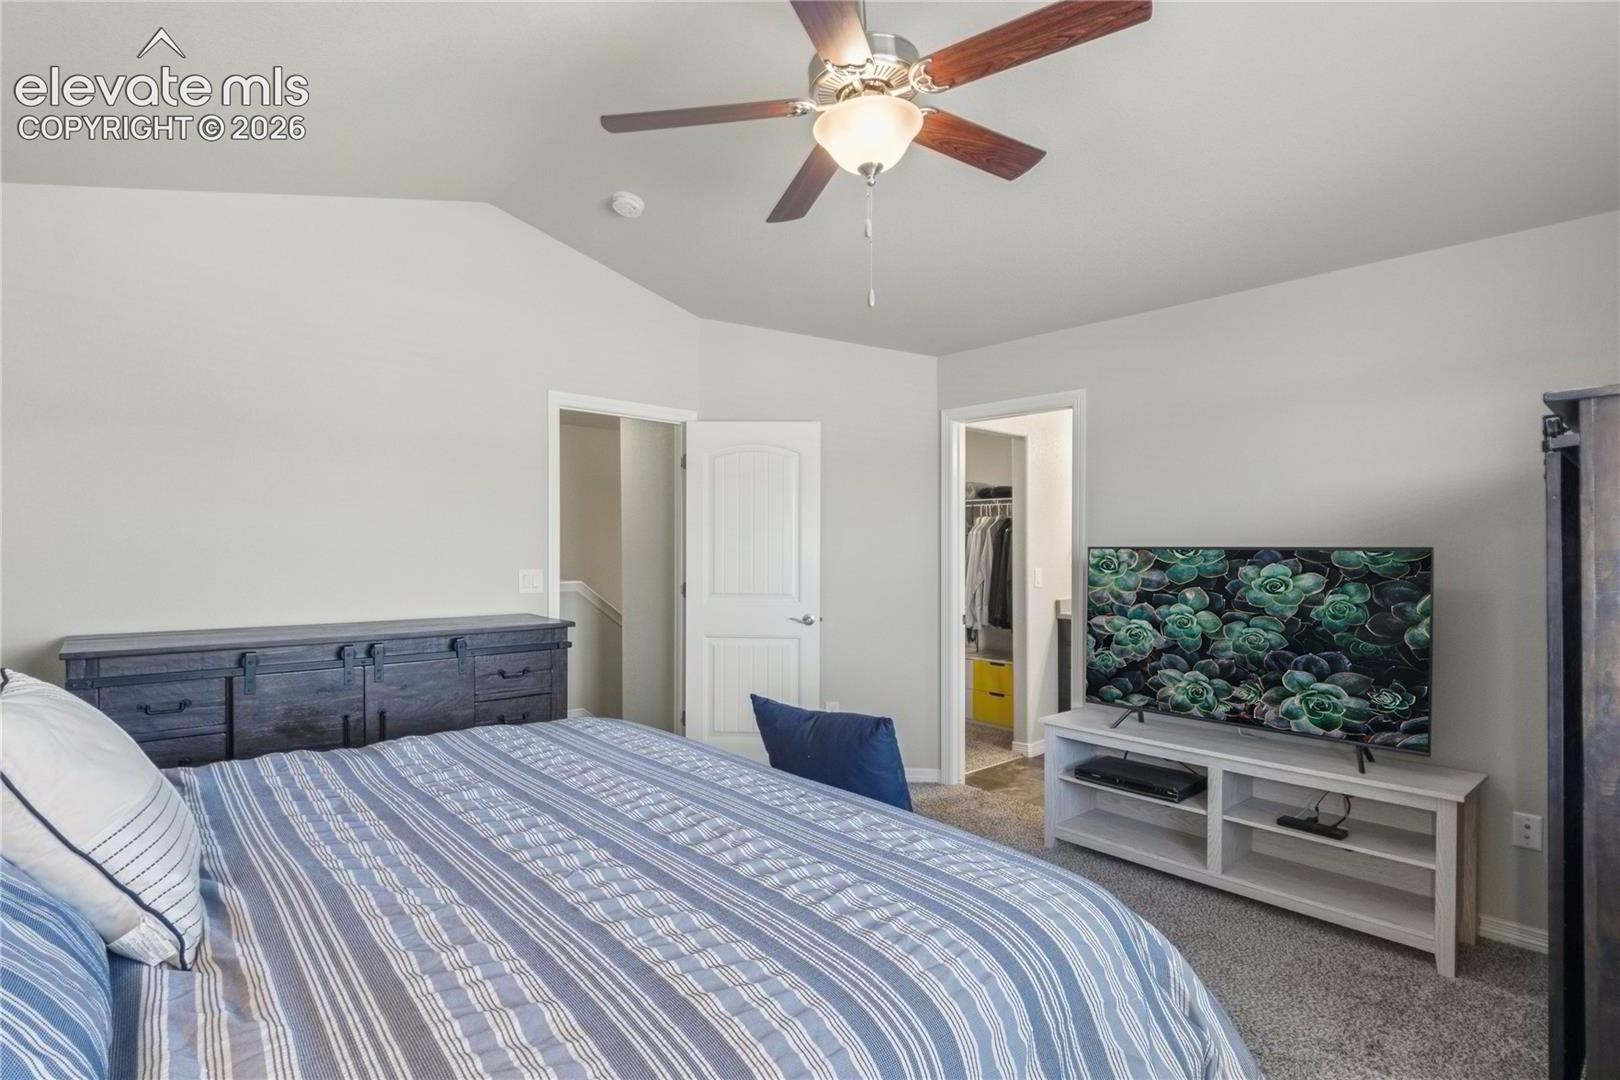
Bedroom with a striped bed, ceiling fan, and television beside an open walk-in closet.
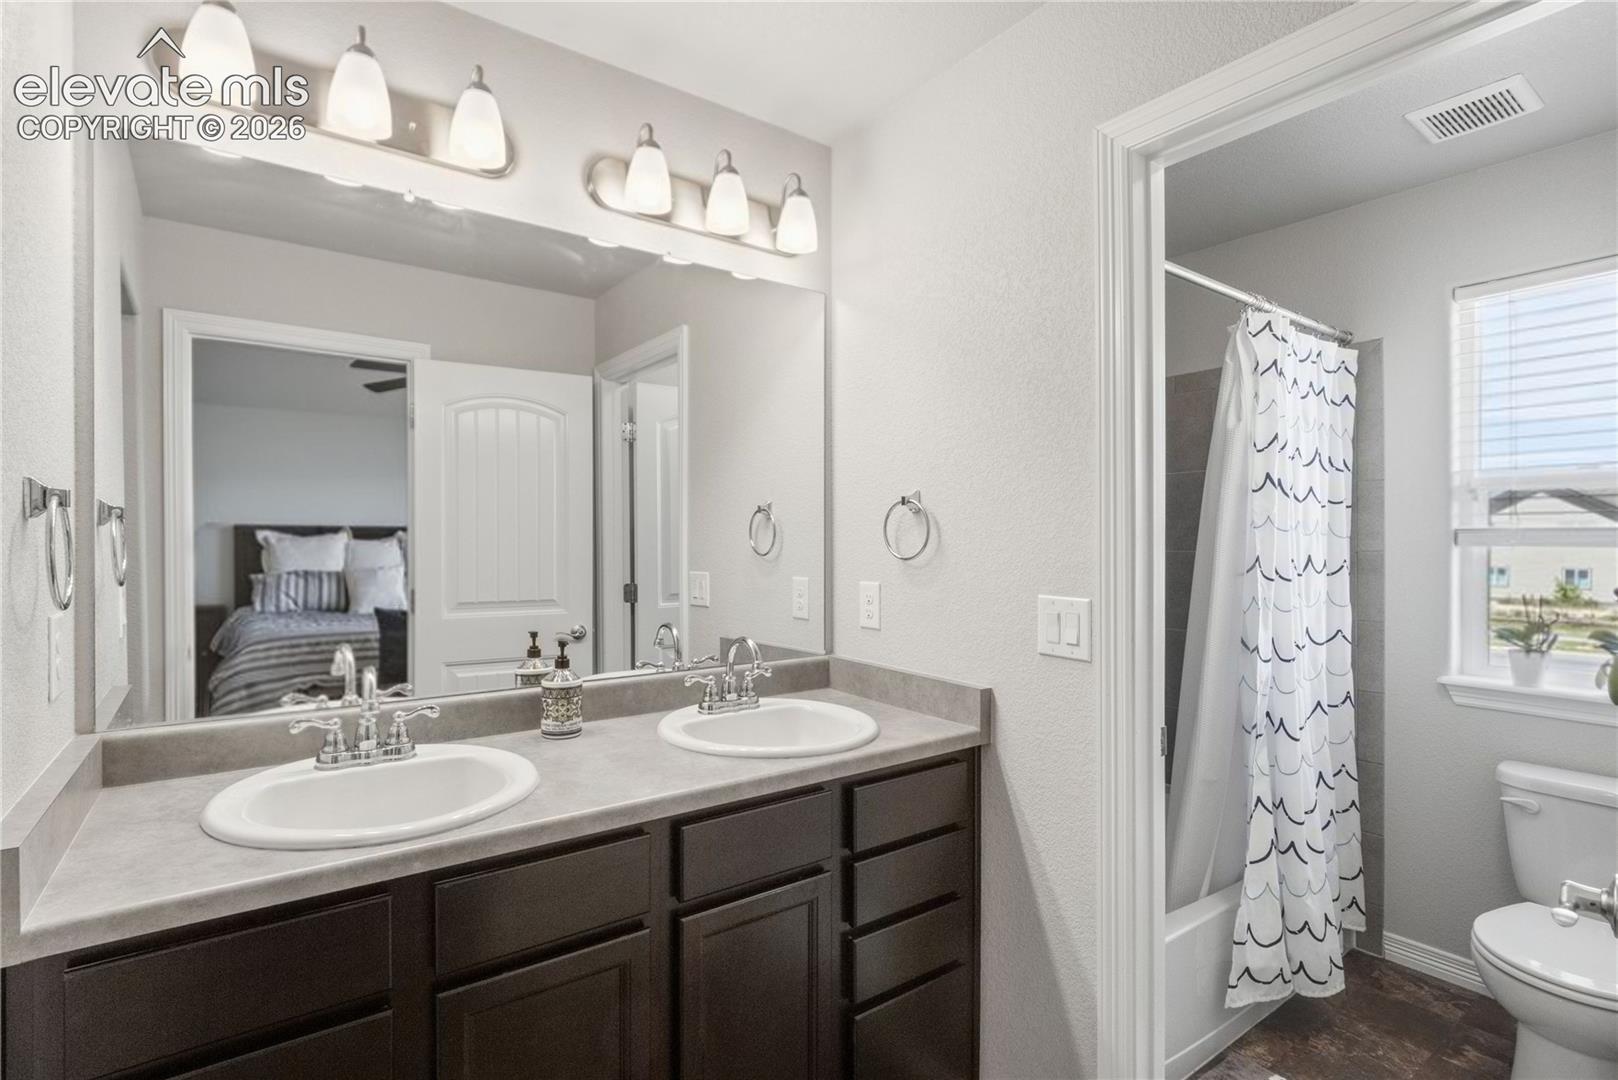
Bathroom with a double-sink vanity and an adjoining tub and toilet area.
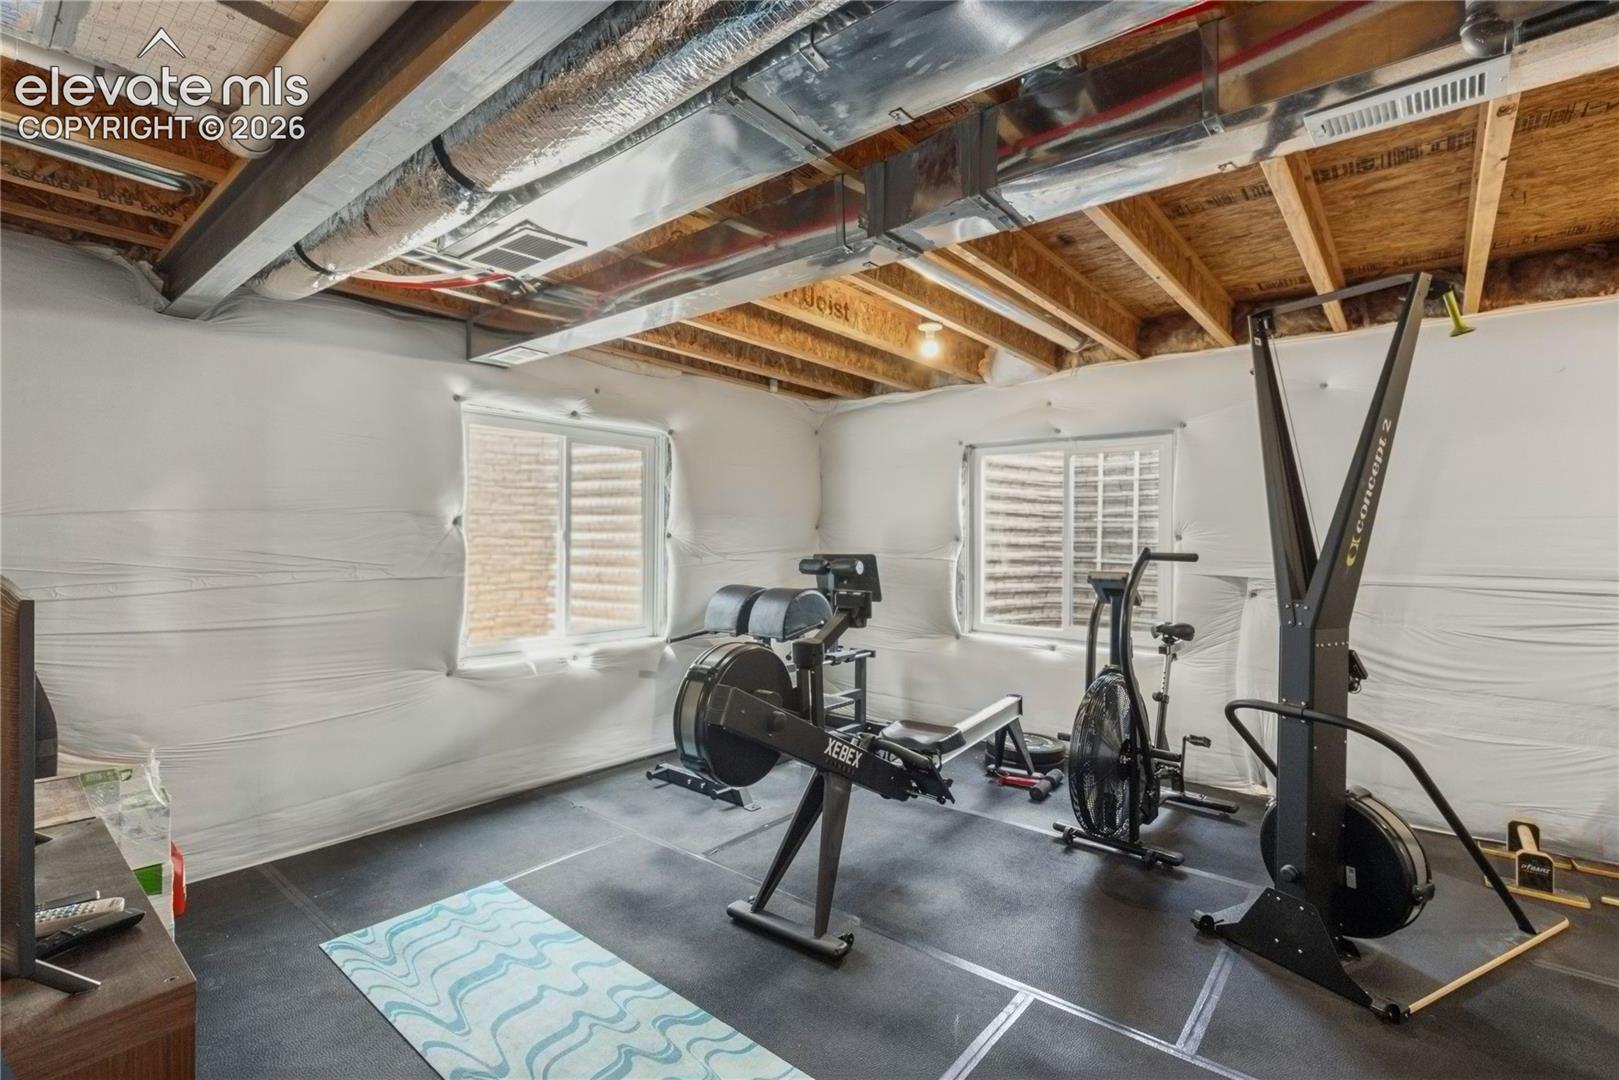
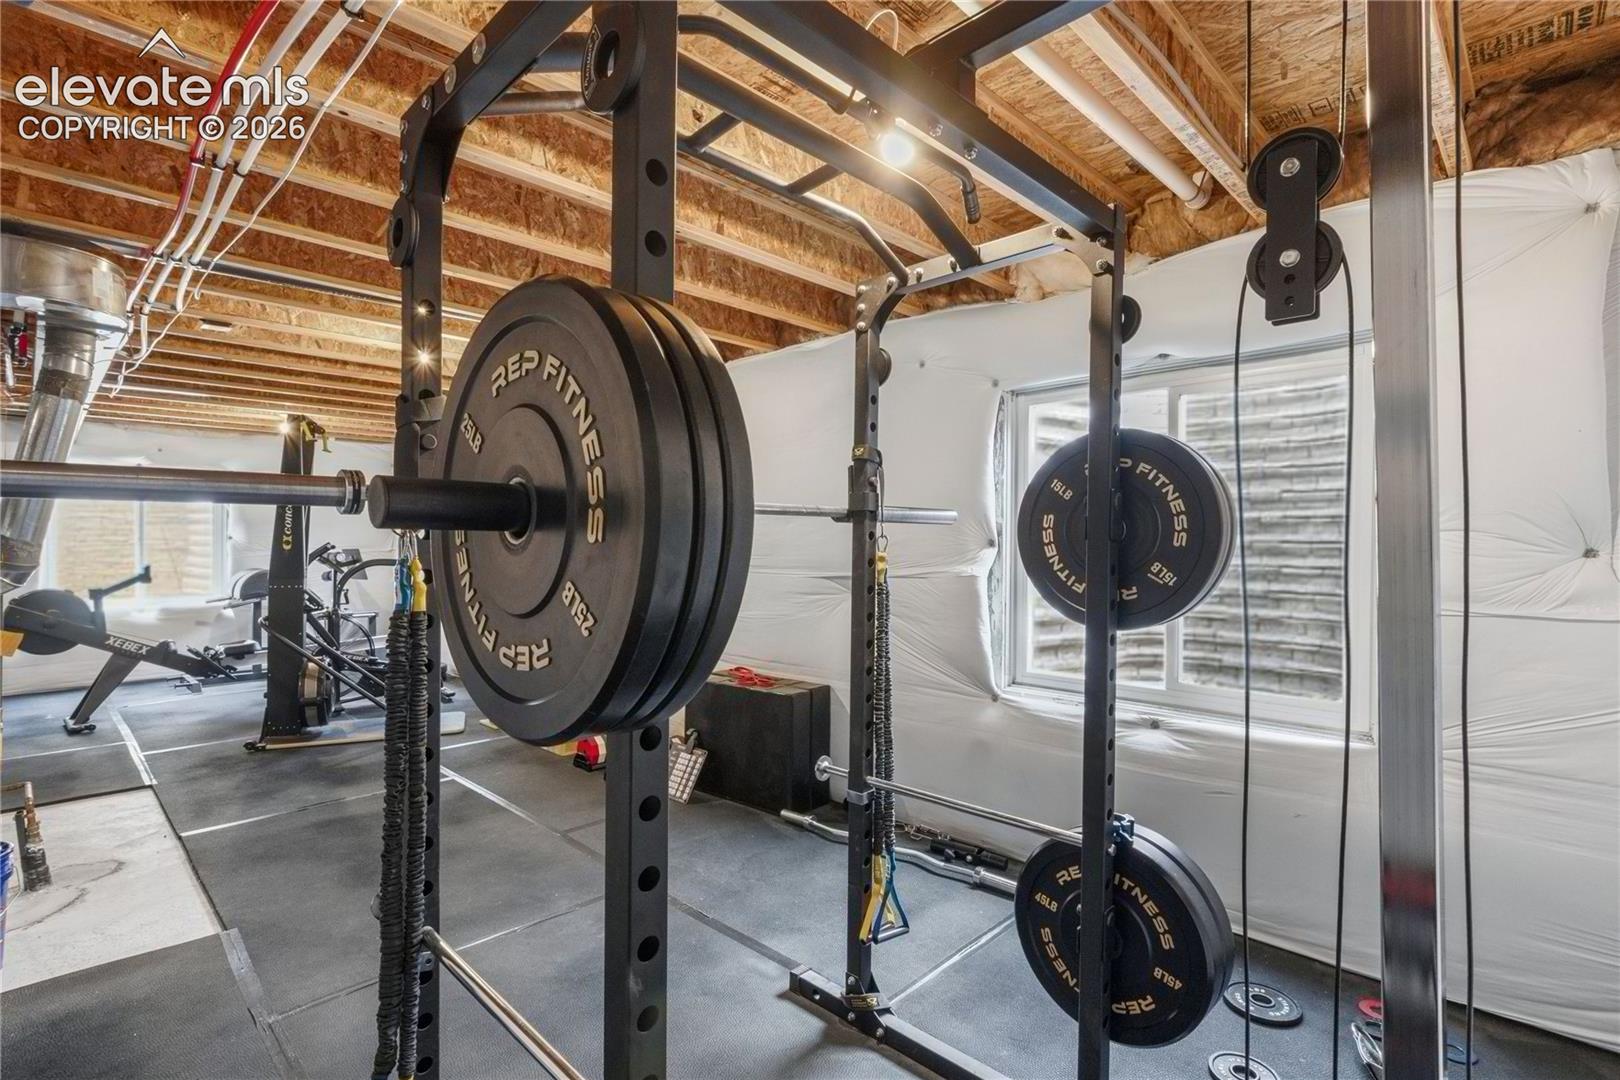
Basement home gym with rowing and exercise machines beneath exposed joists and ductwork.
Home gym with a Xebex air bike, weight rack, and exposed ceiling joists.
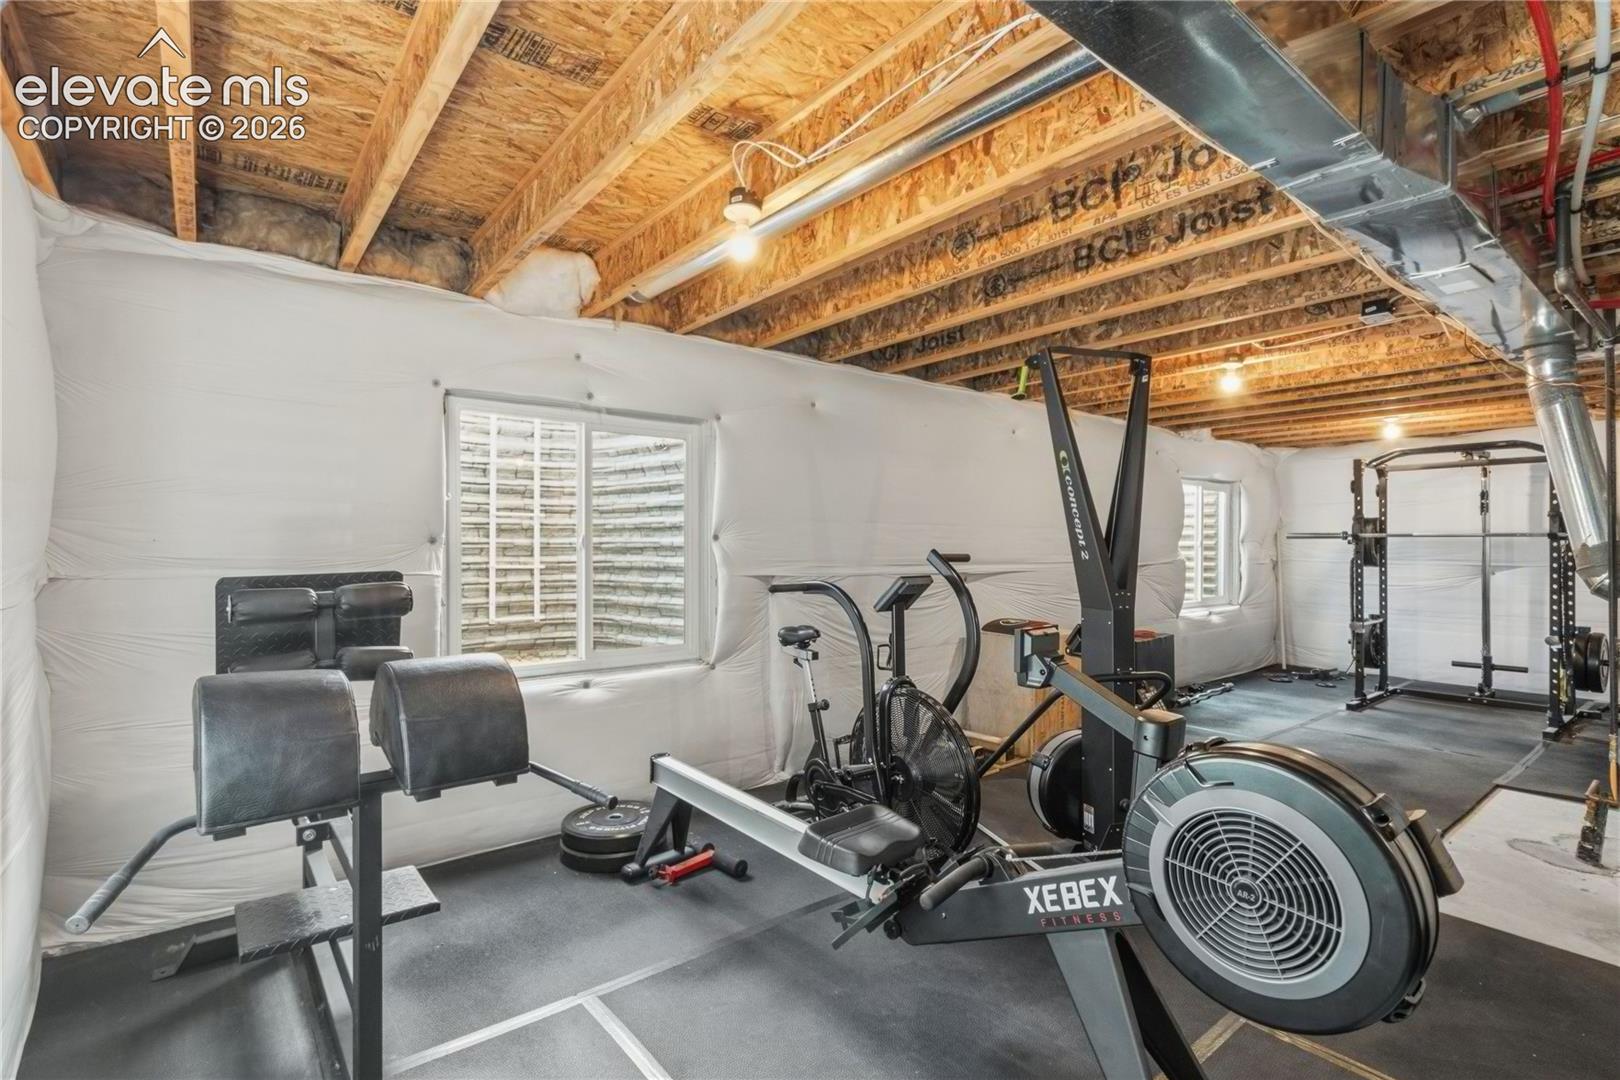
Basement gym with exercise bikes, a rowing machine, and weight rack beneath exposed ceiling joists.
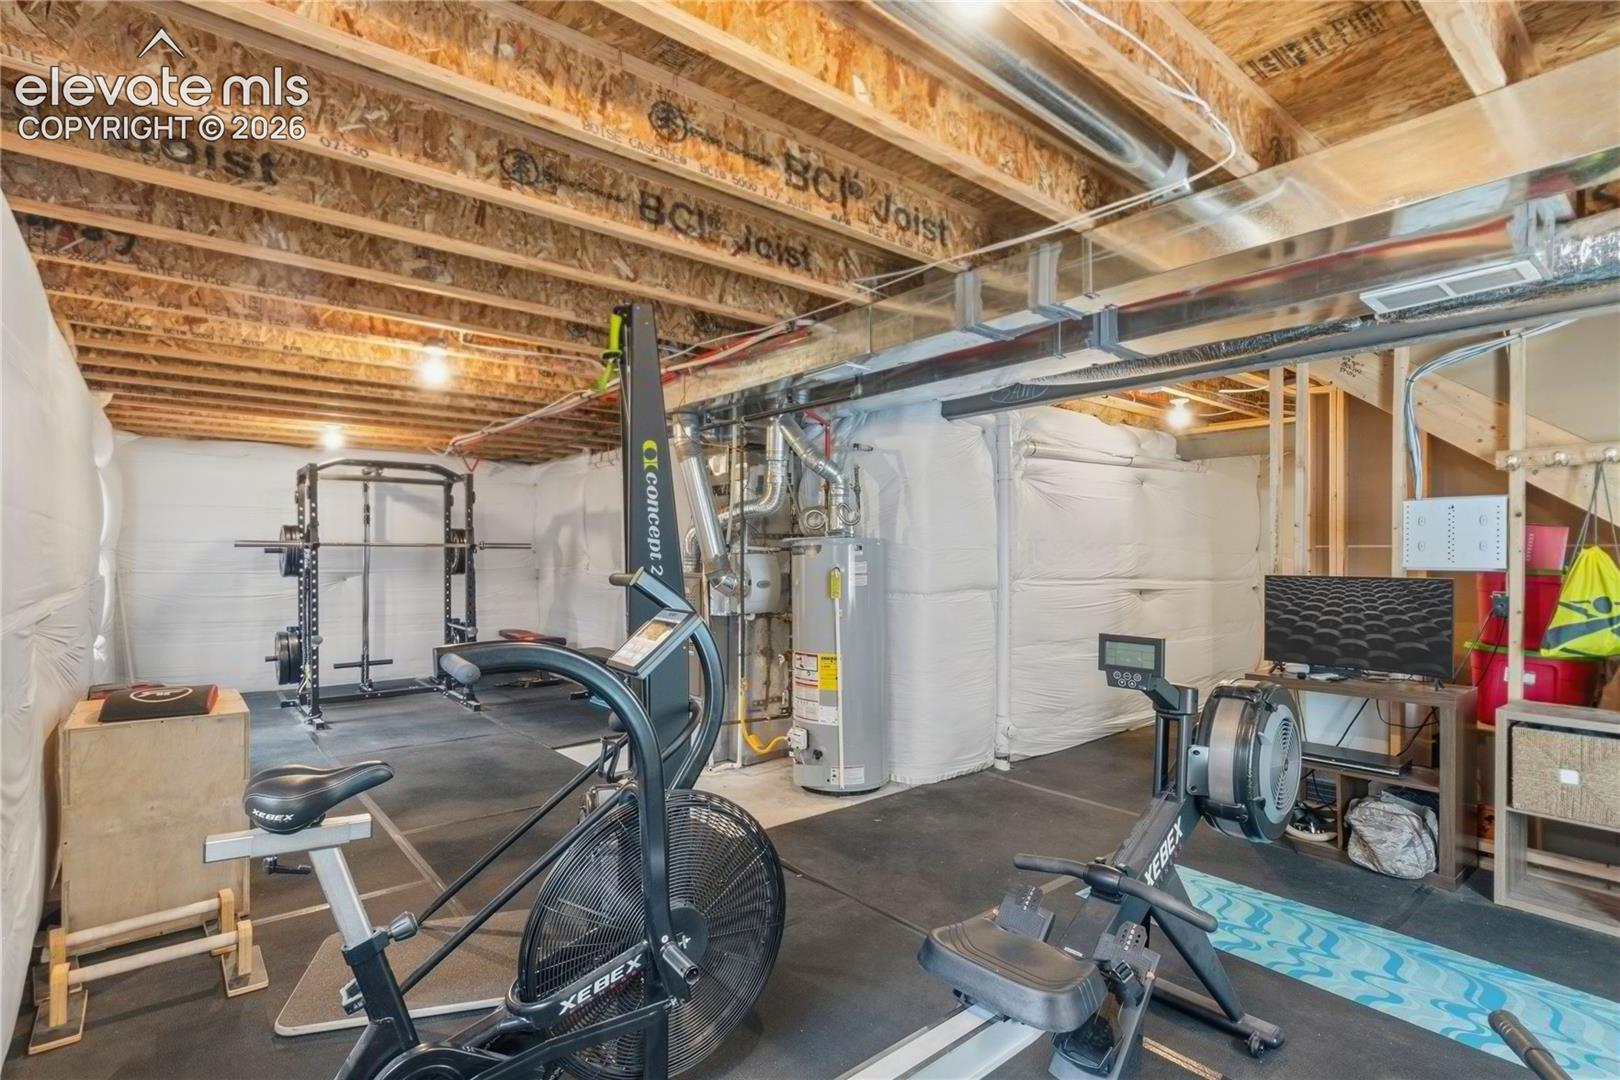
Home gym with a loaded power rack, cable attachments, and rubber flooring beneath an exposed wood ceiling.
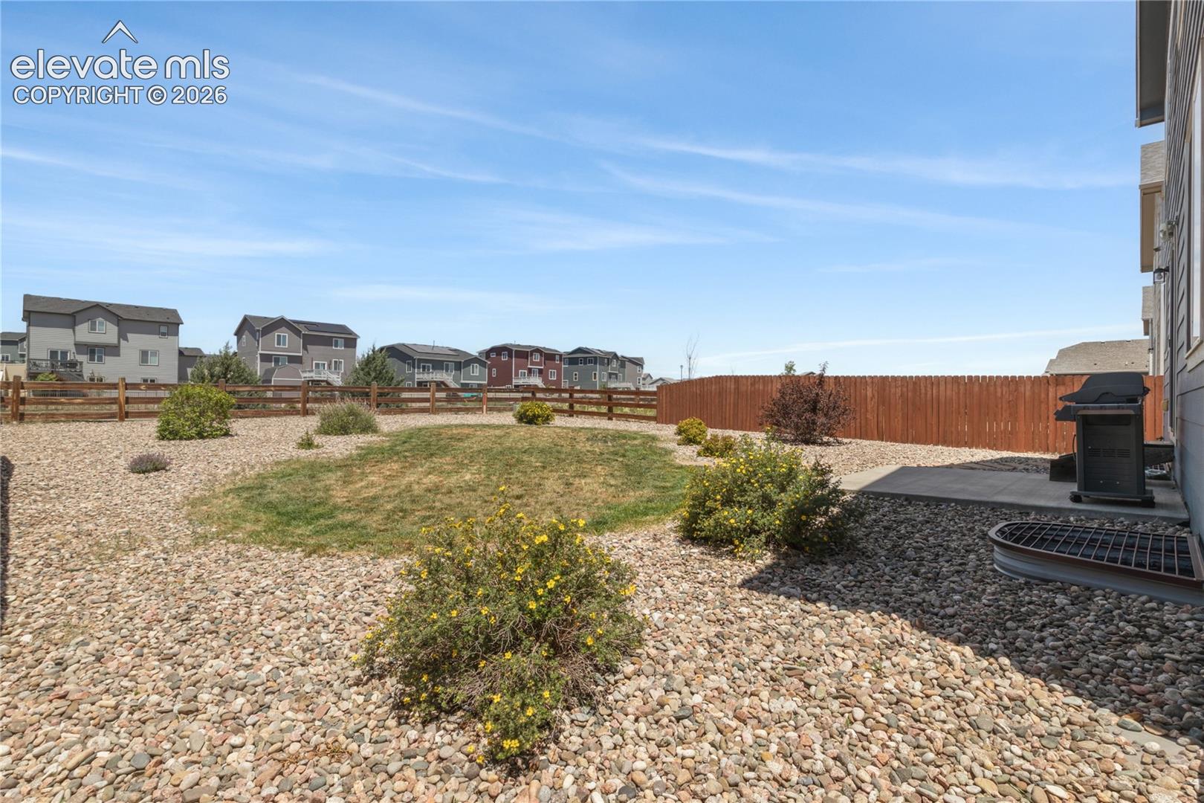
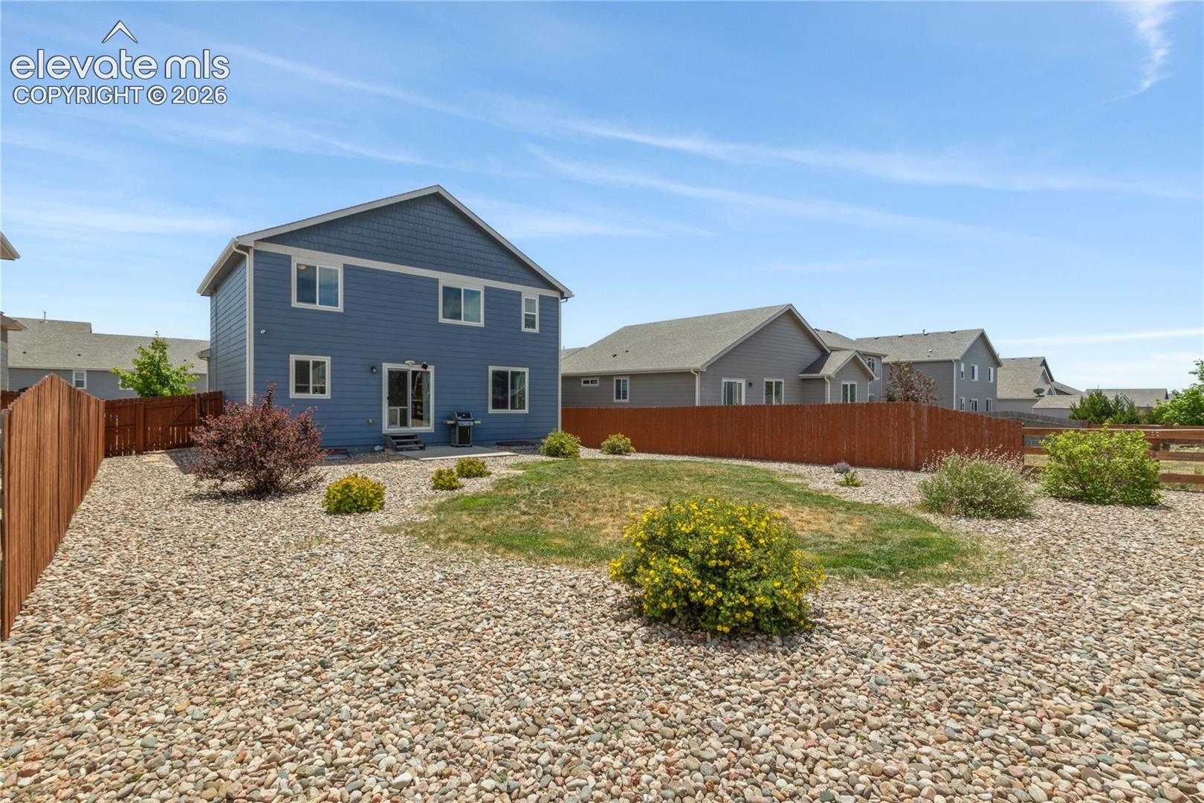
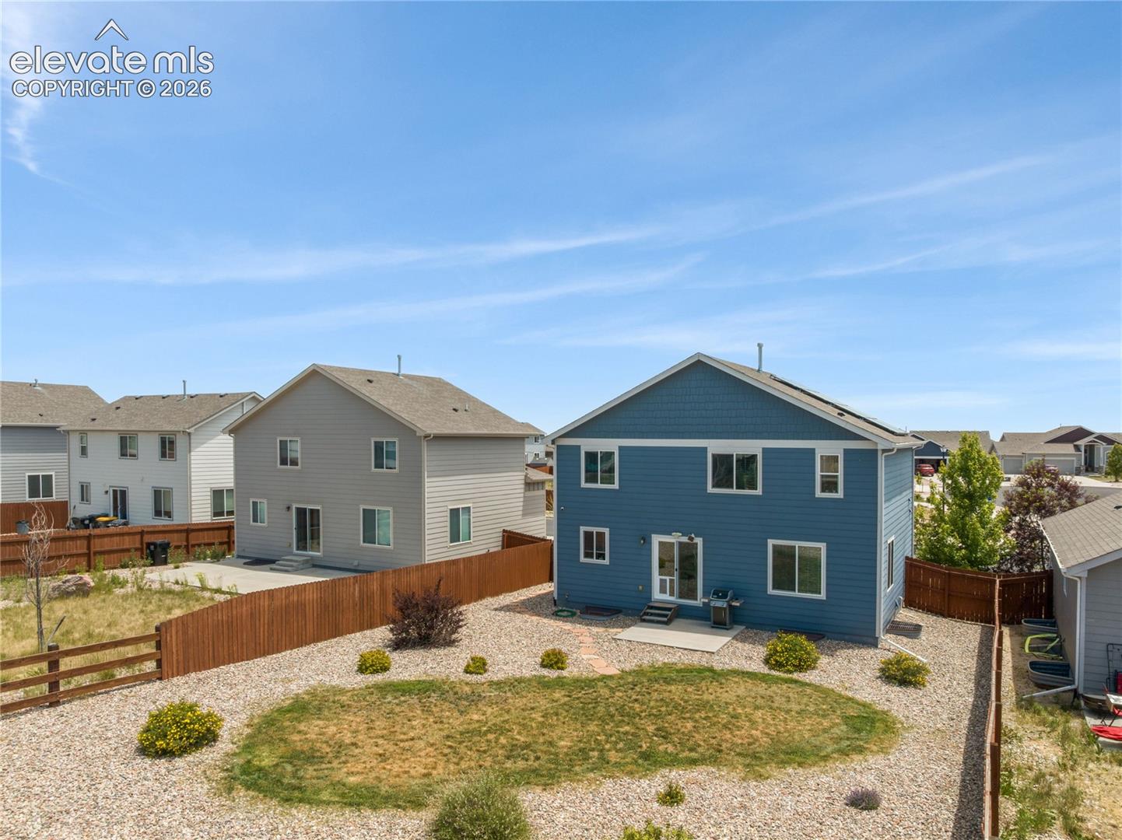
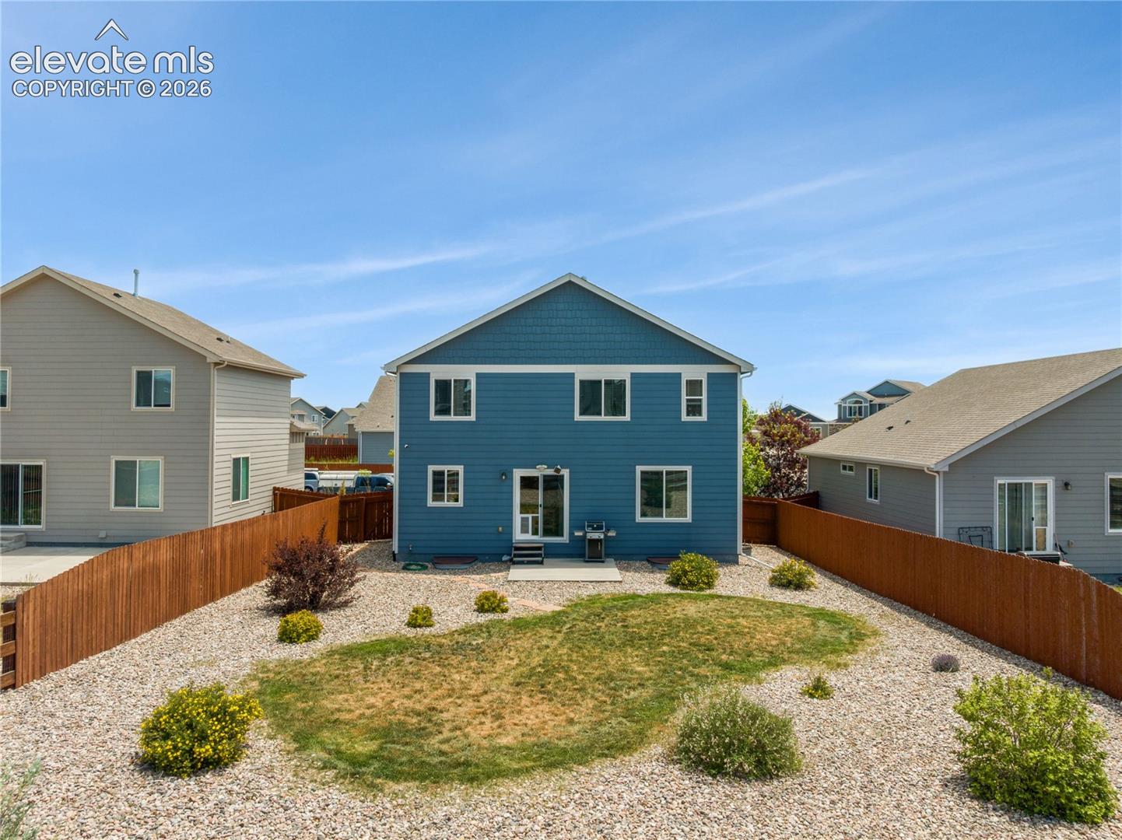
Fenced backyard with rock landscaping, flowering shrubs, a lawn patch, and a patio grill.
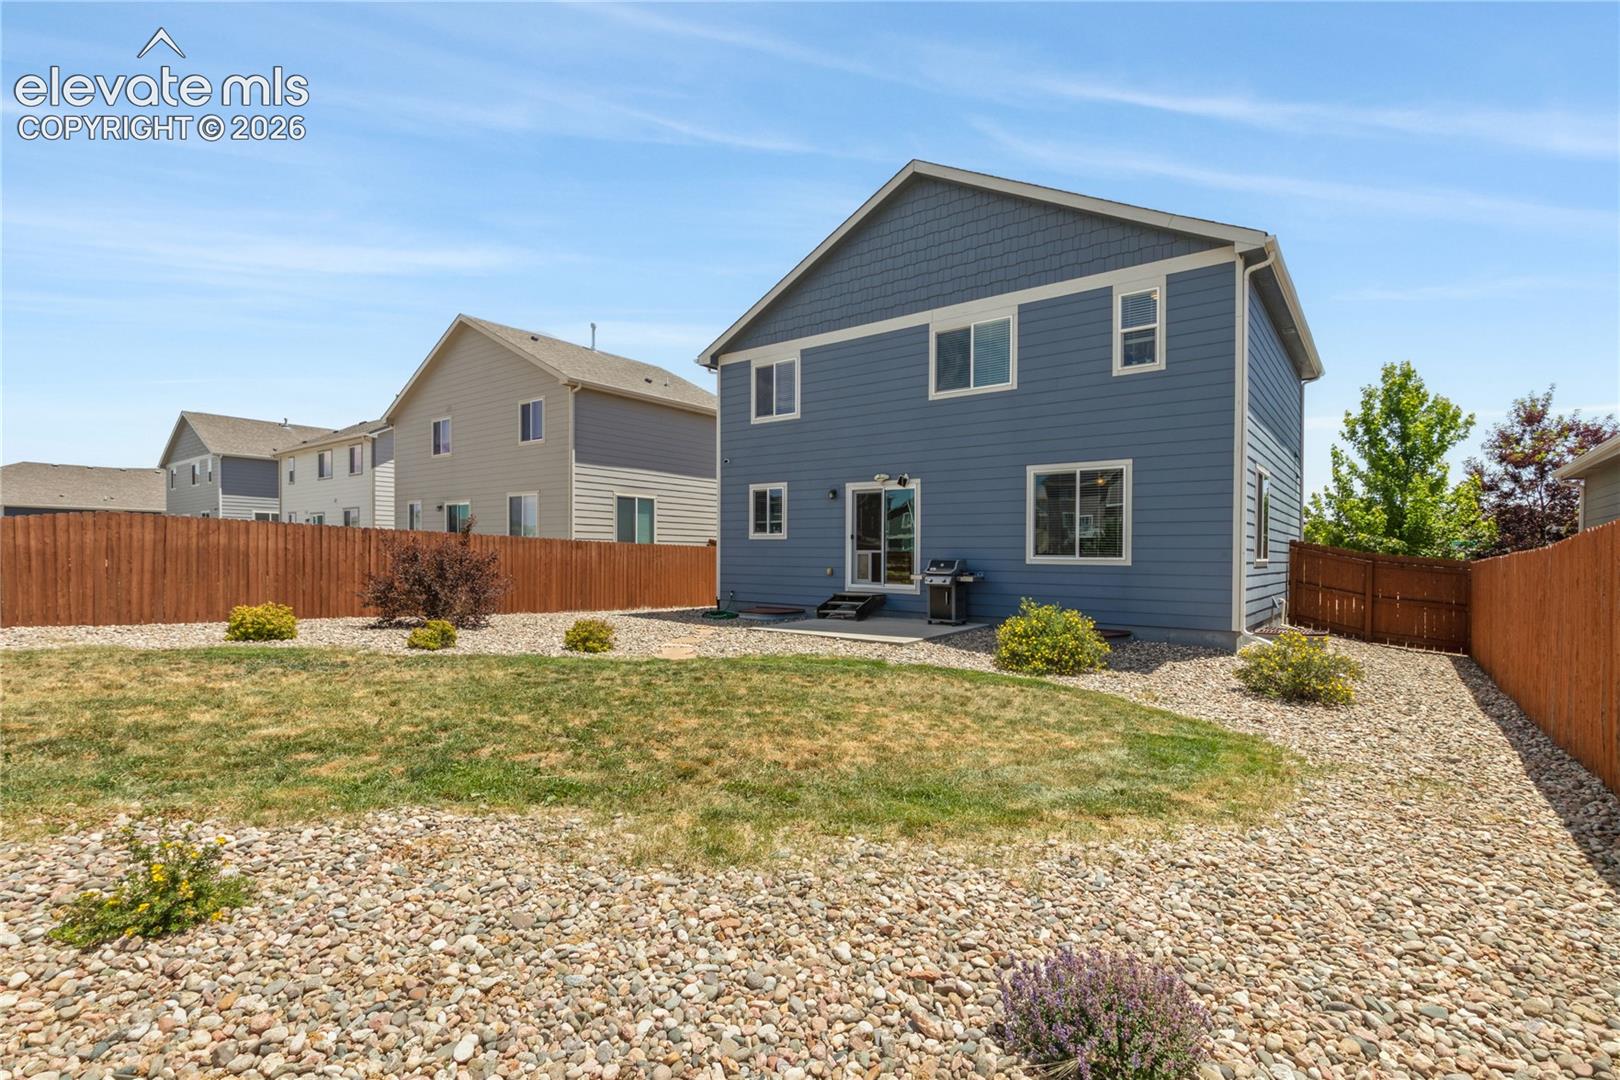
Blue two-story home with a fenced backyard, river-rock landscaping, and a small patio.
Blue two-story house with a fenced backyard, river-rock landscaping, and a small lawn.
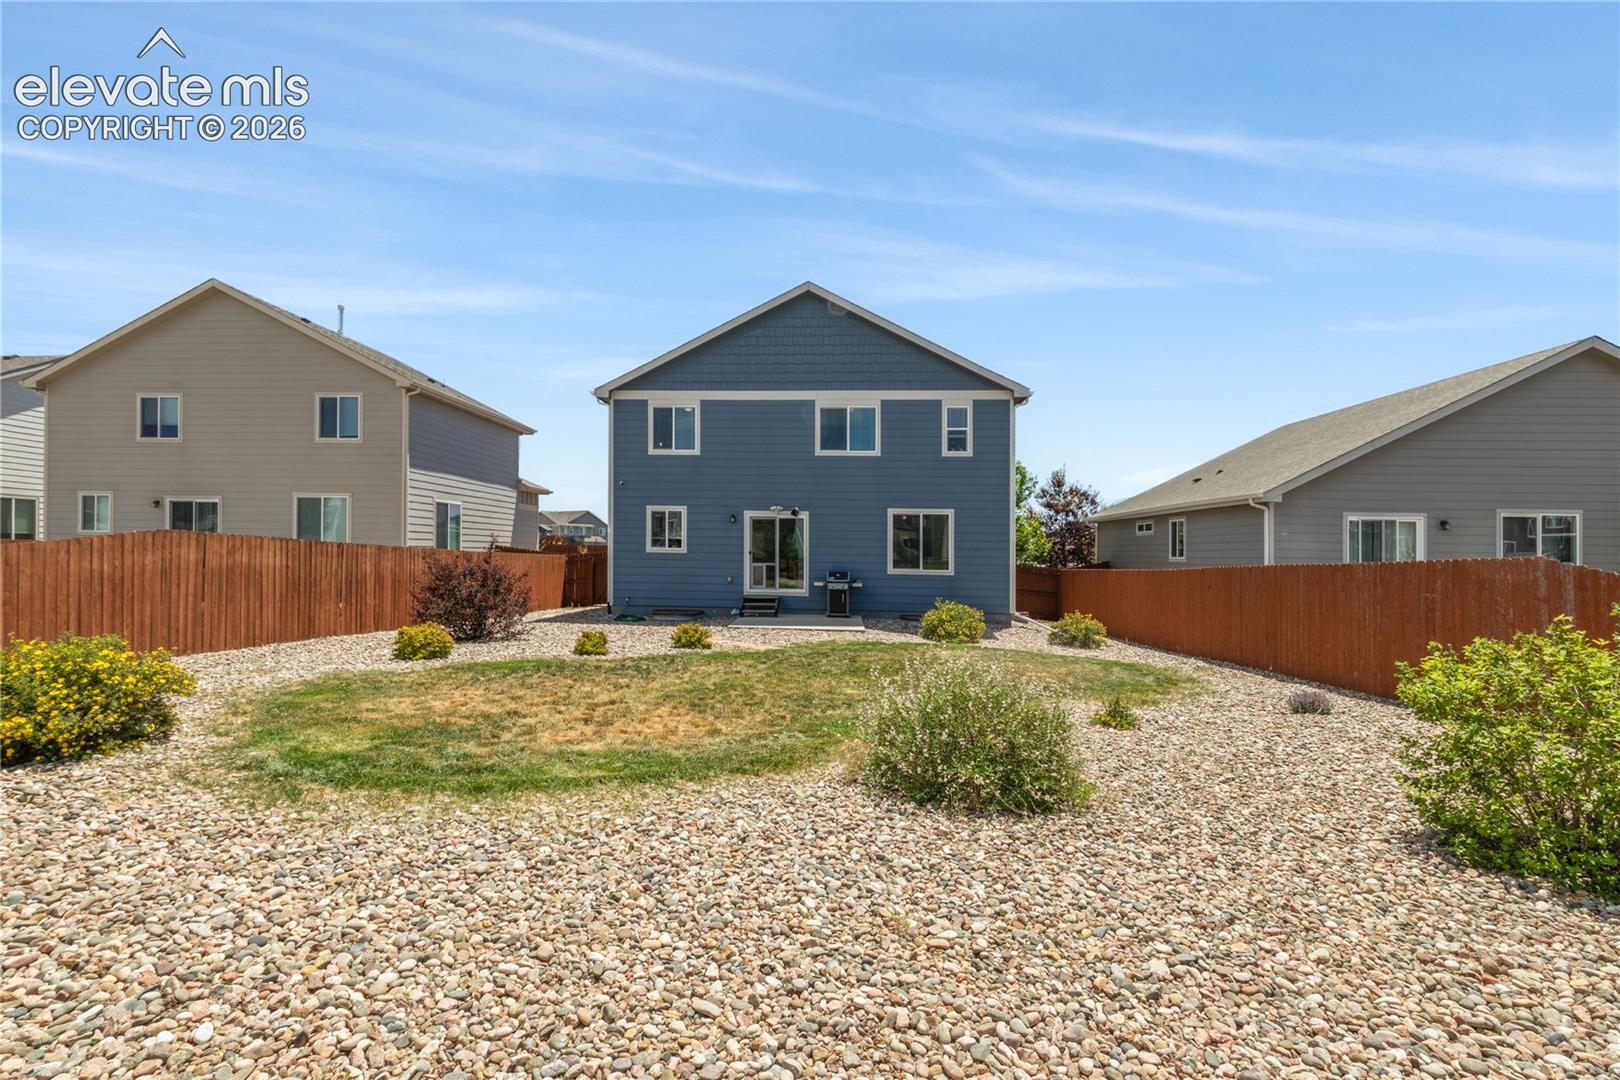
Blue two-story home behind a rock-covered backyard with a small lawn and wood fencing.
Blue two-story home with solar panels, attached garage, and landscaped front yard.
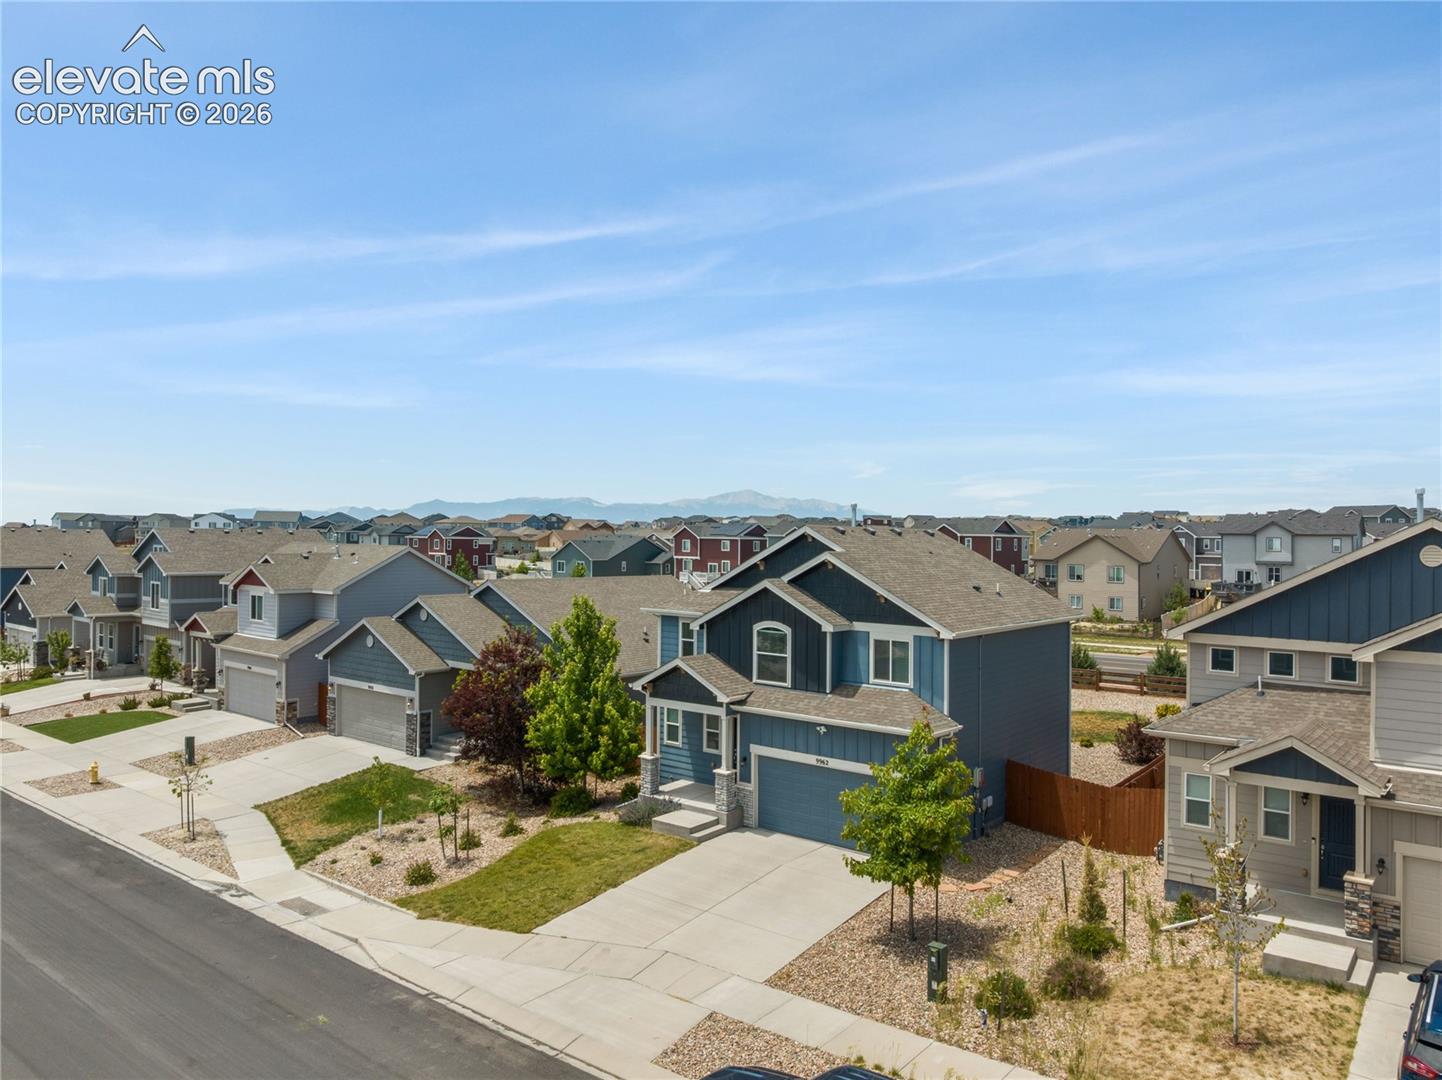
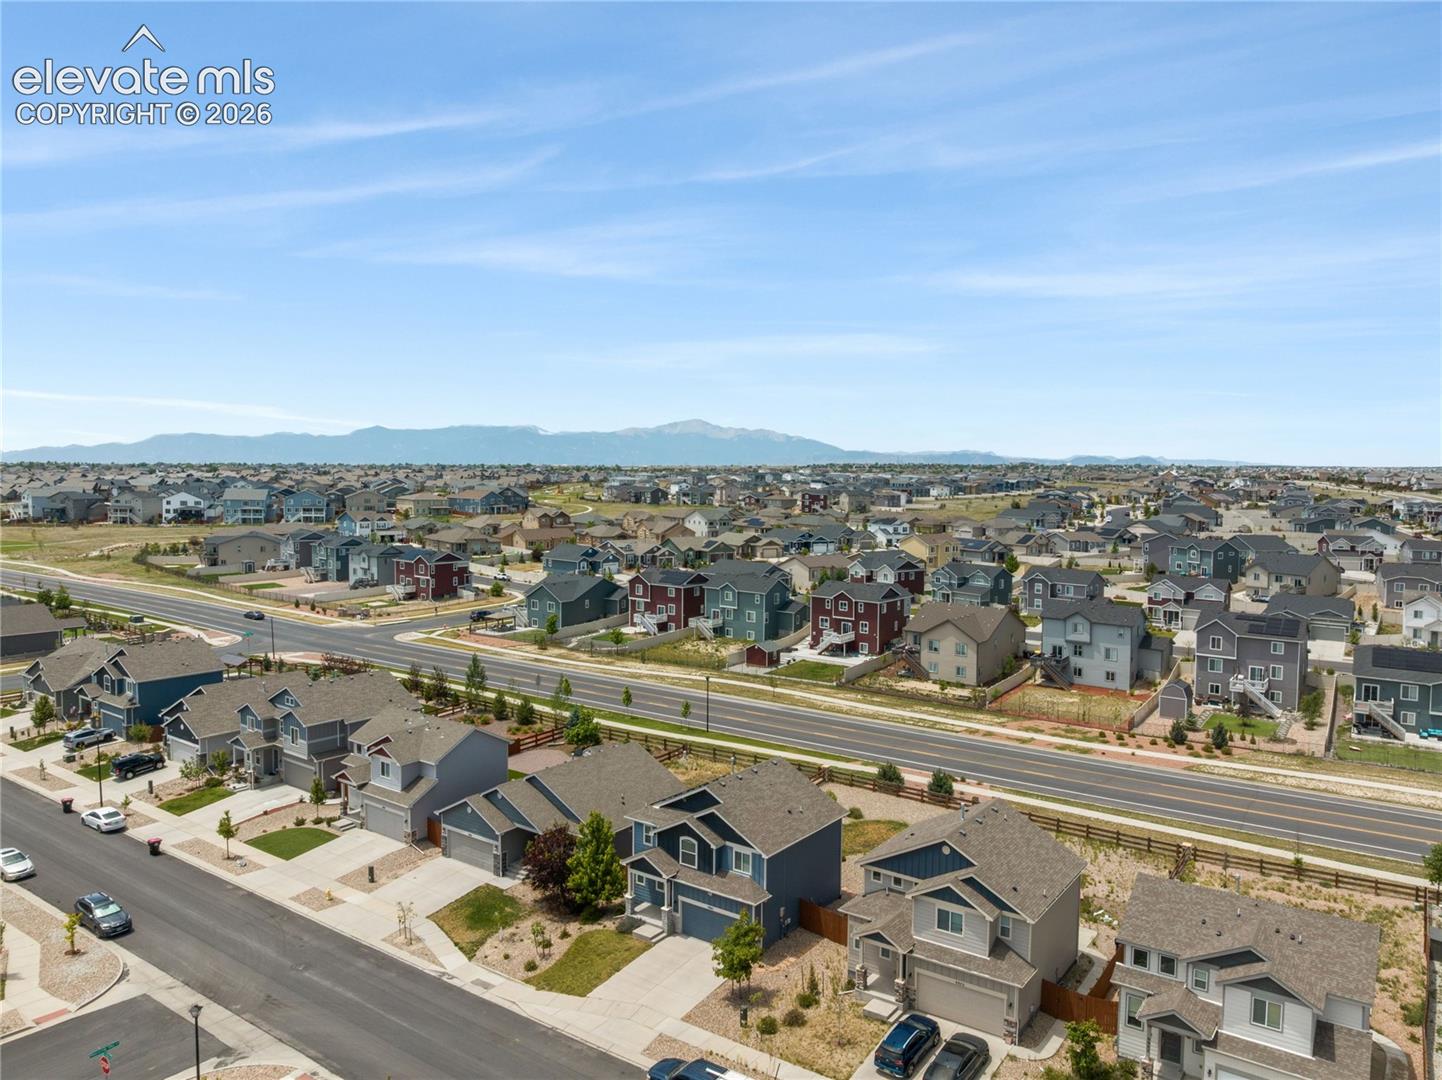
Aerial view of a blue two-story home with an attached garage, neighboring houses, and distant mountains.
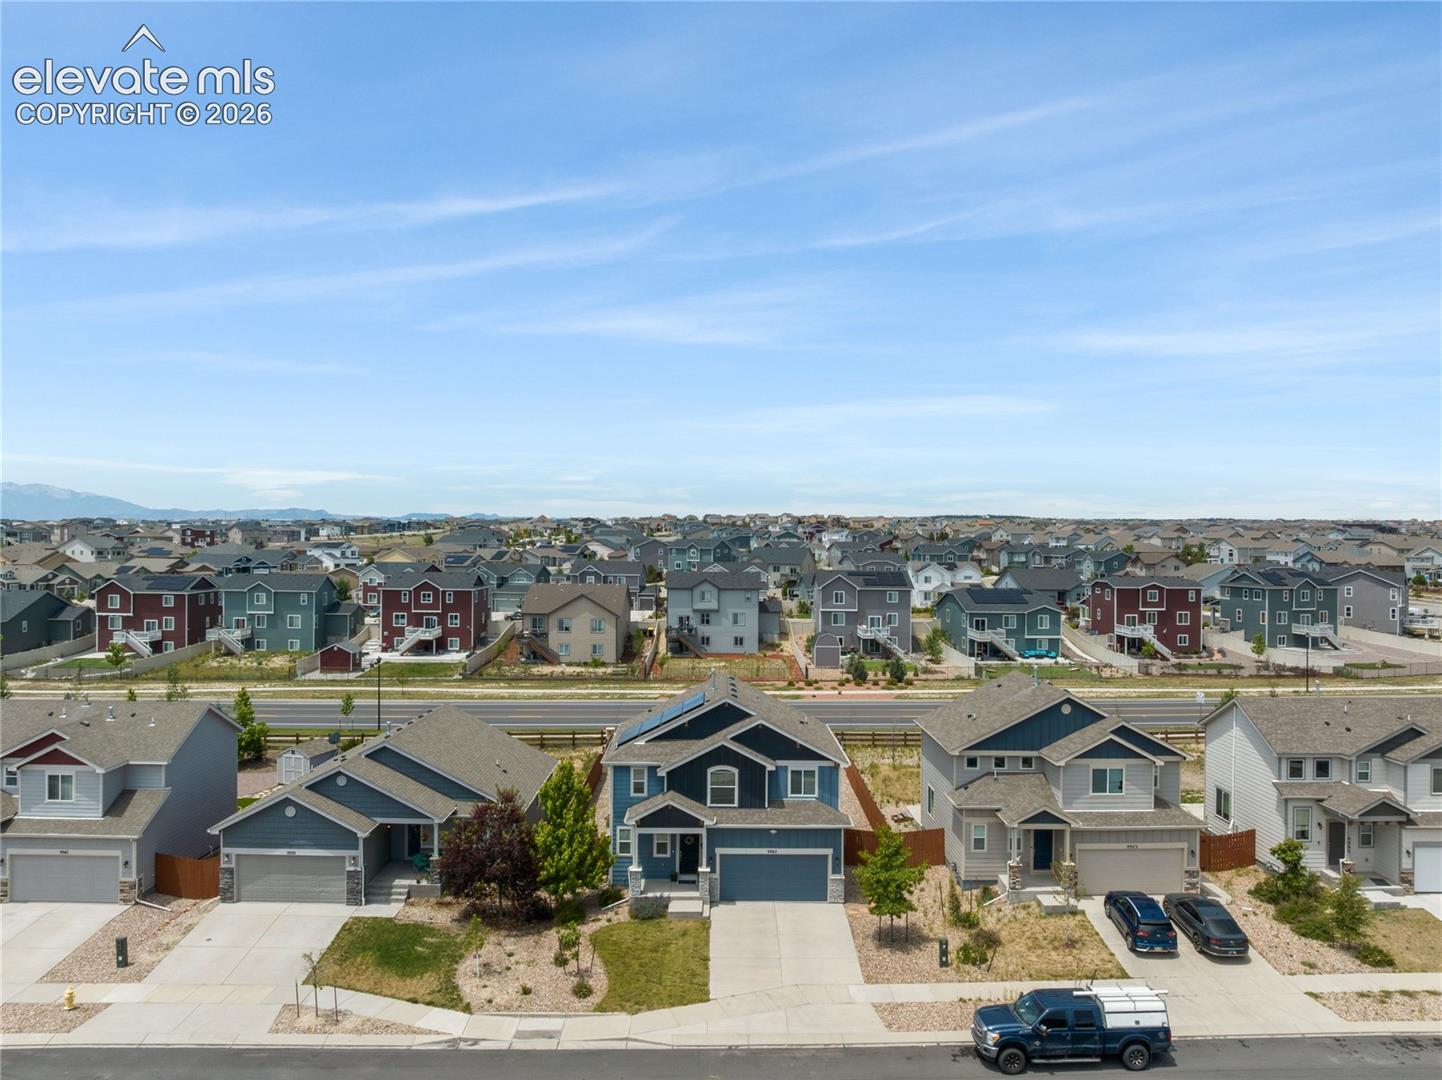
Aerial view of a blue-fronted home among a suburban neighborhood, with distant mountains.
Aerial view of a suburban neighborhood with the Rocky Mountains in the distance.
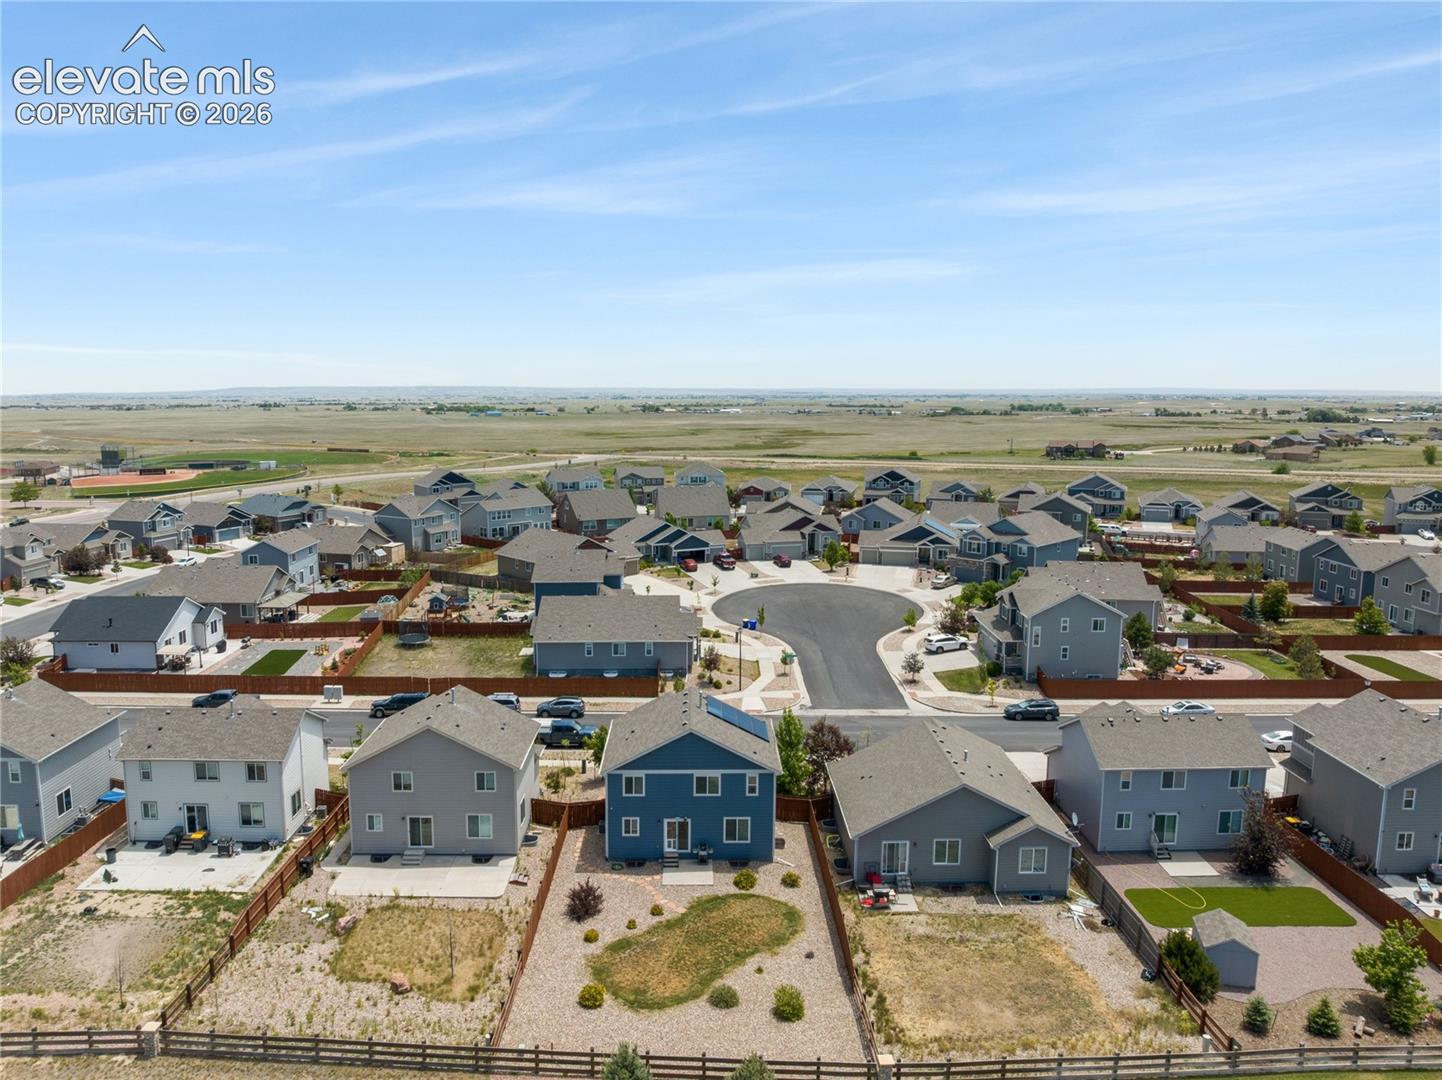
Aerial view of a residential neighborhood and cul-de-sac beside open plains.
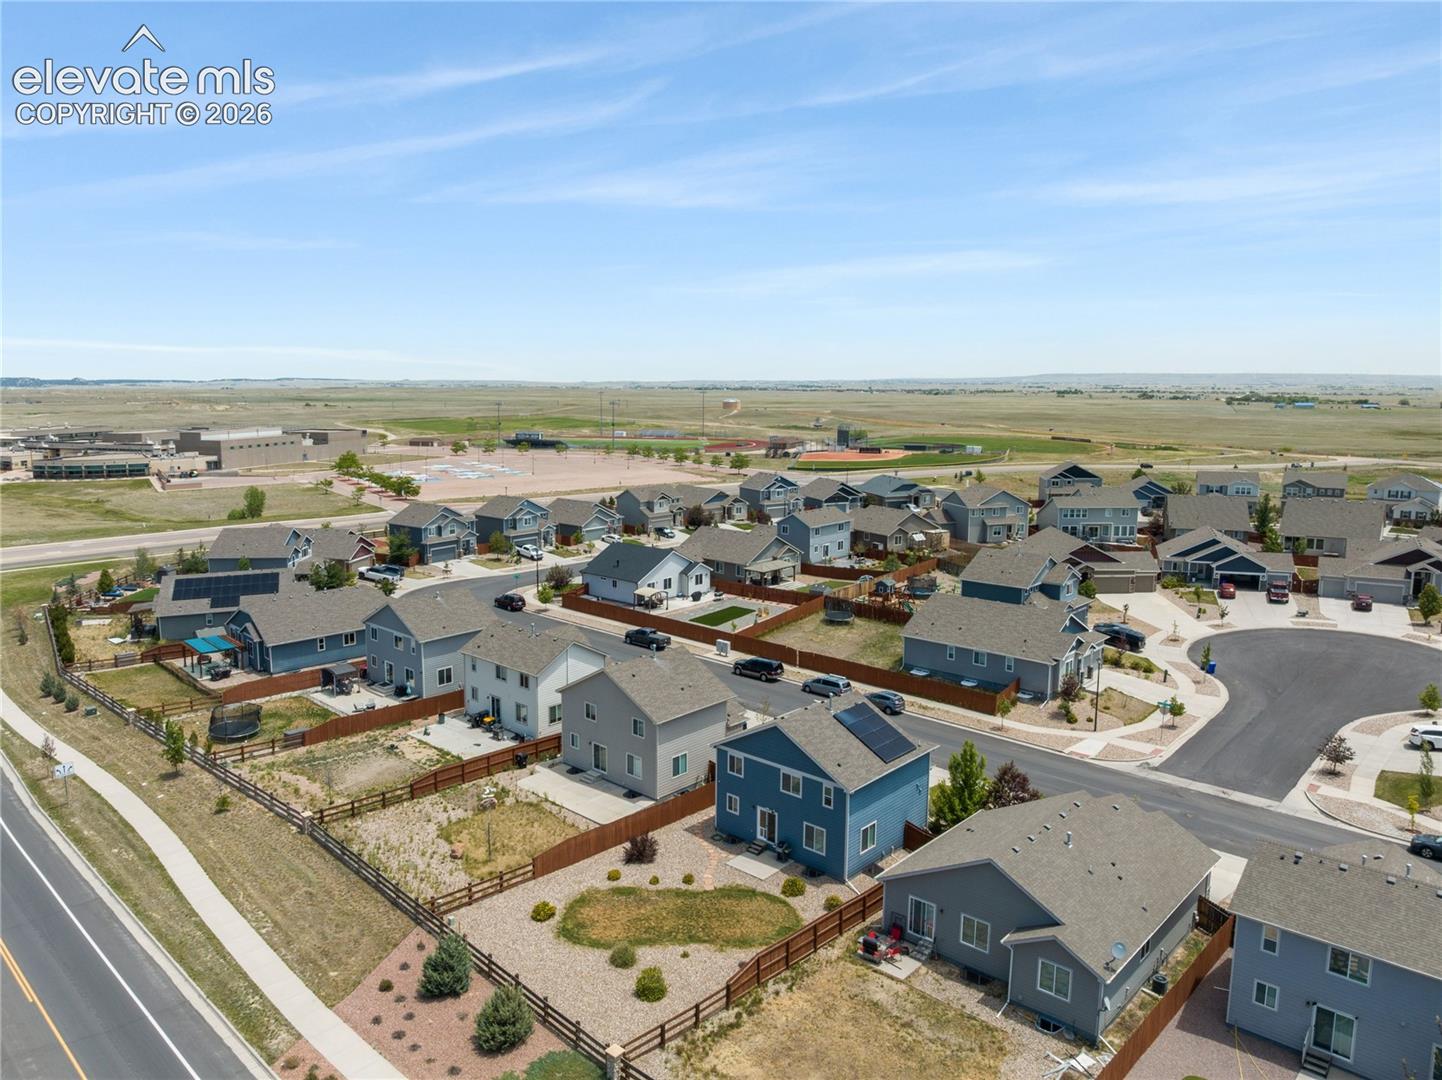
Aerial view of a residential neighborhood beside athletic fields and open prairie.
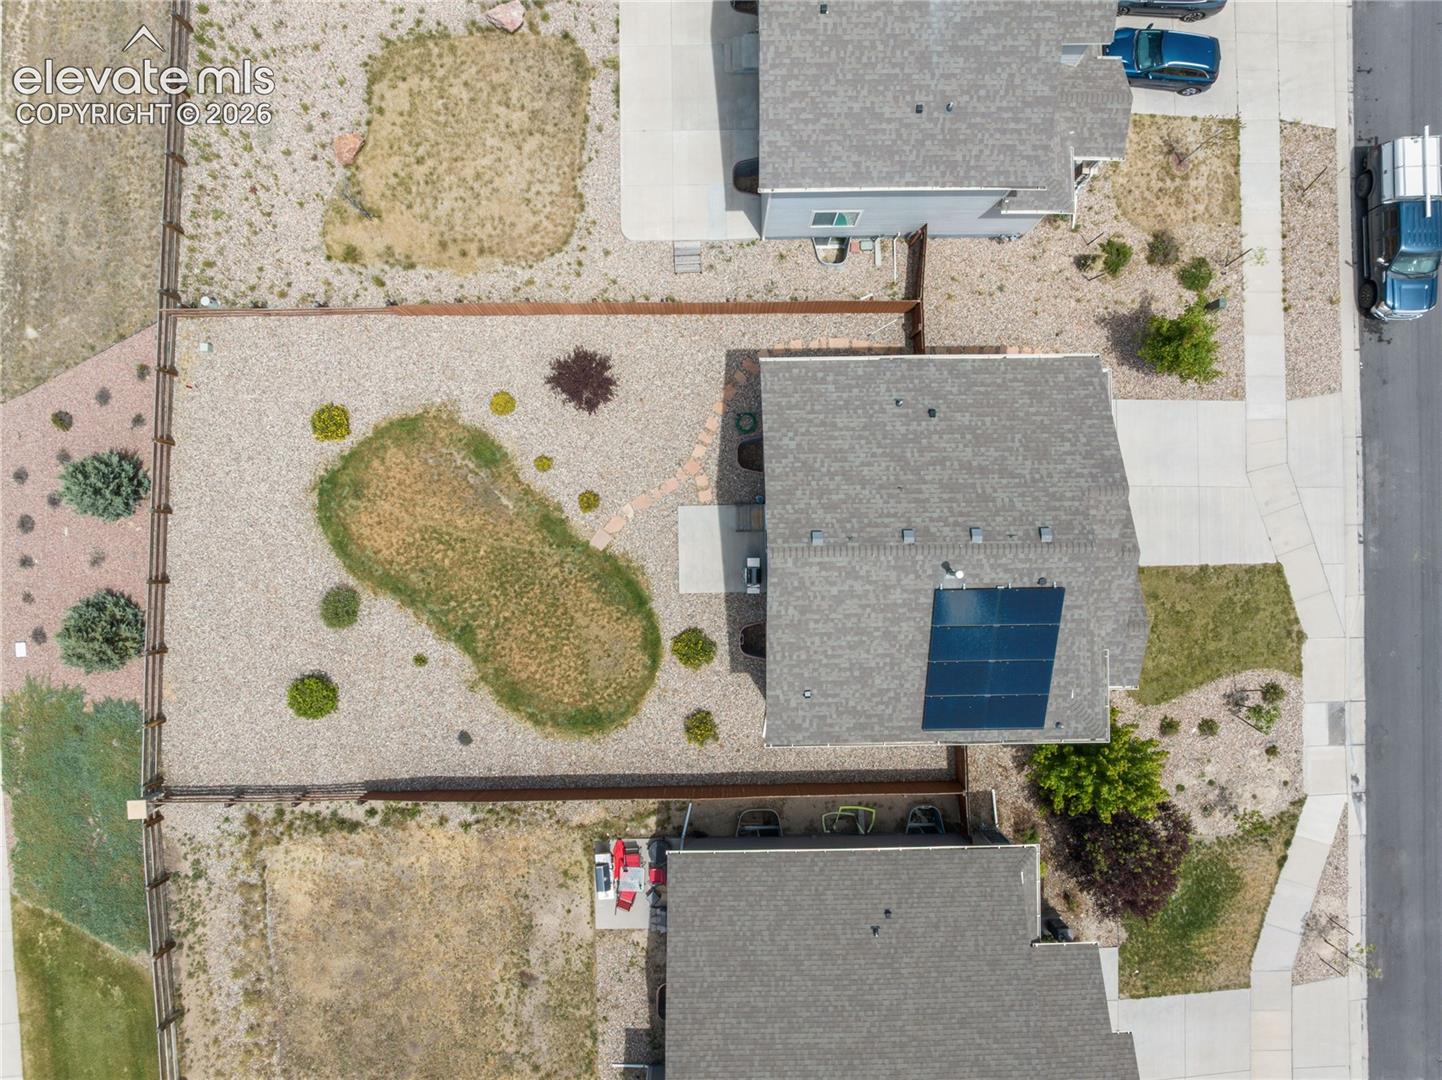
Aerial view of a home with rooftop solar panels and a fenced gravel yard.
Rear exterior of a blue two-story home with a fenced gravel yard and small lawn.
Rear of a blue two-story home with a fenced backyard, gravel landscaping, and a small lawn.
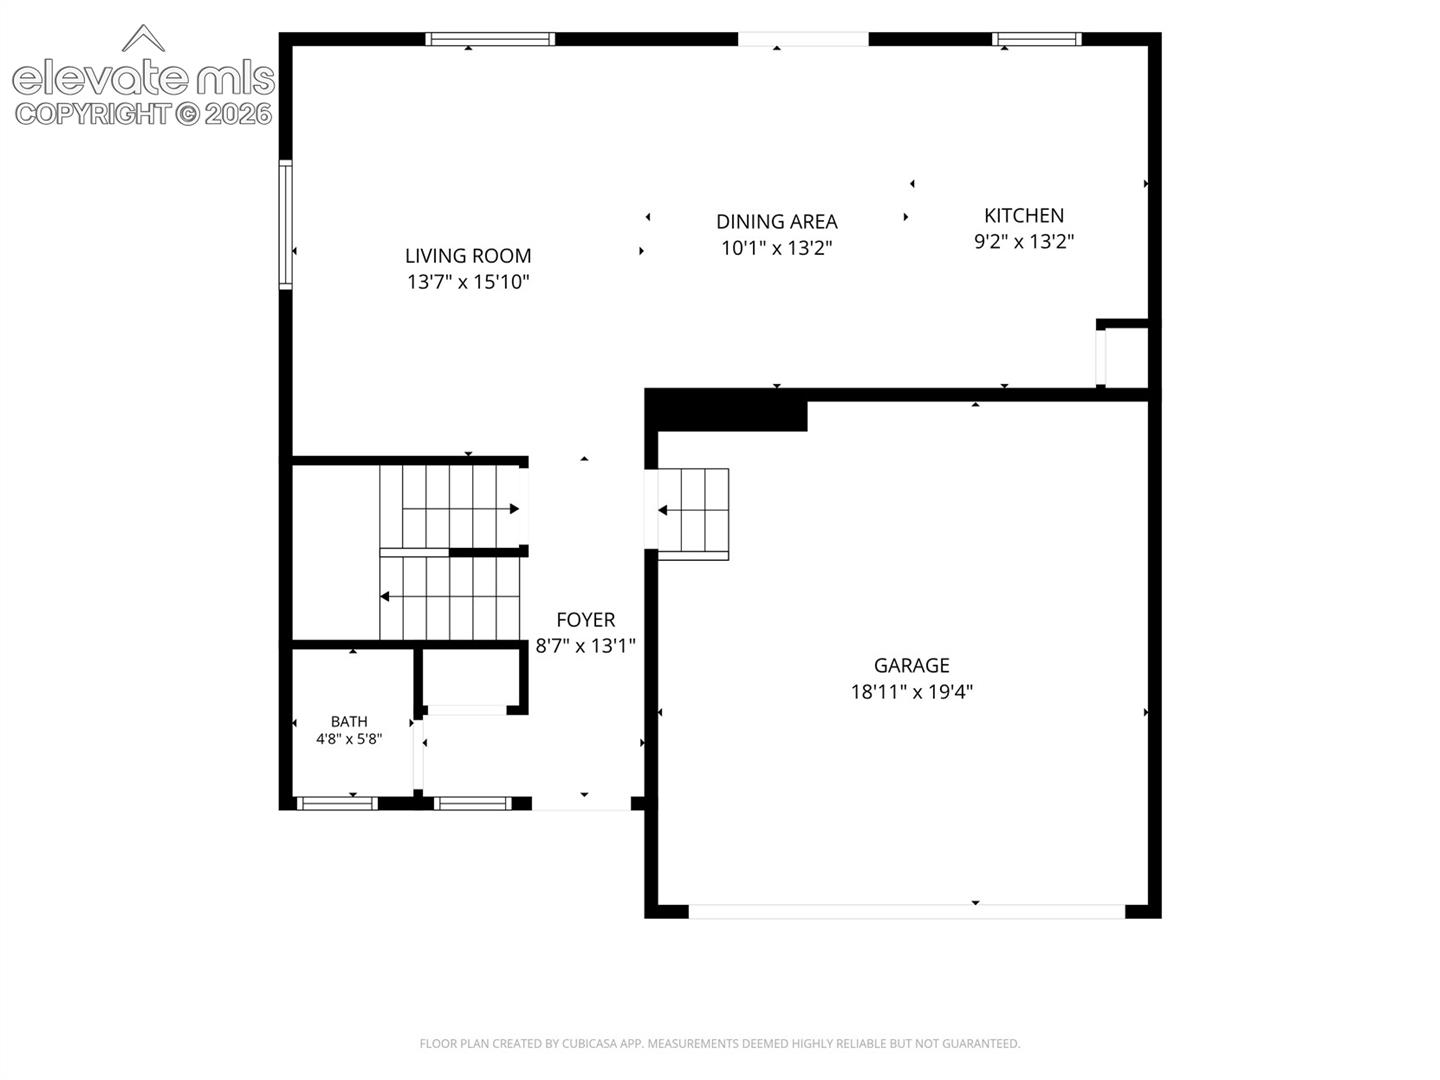
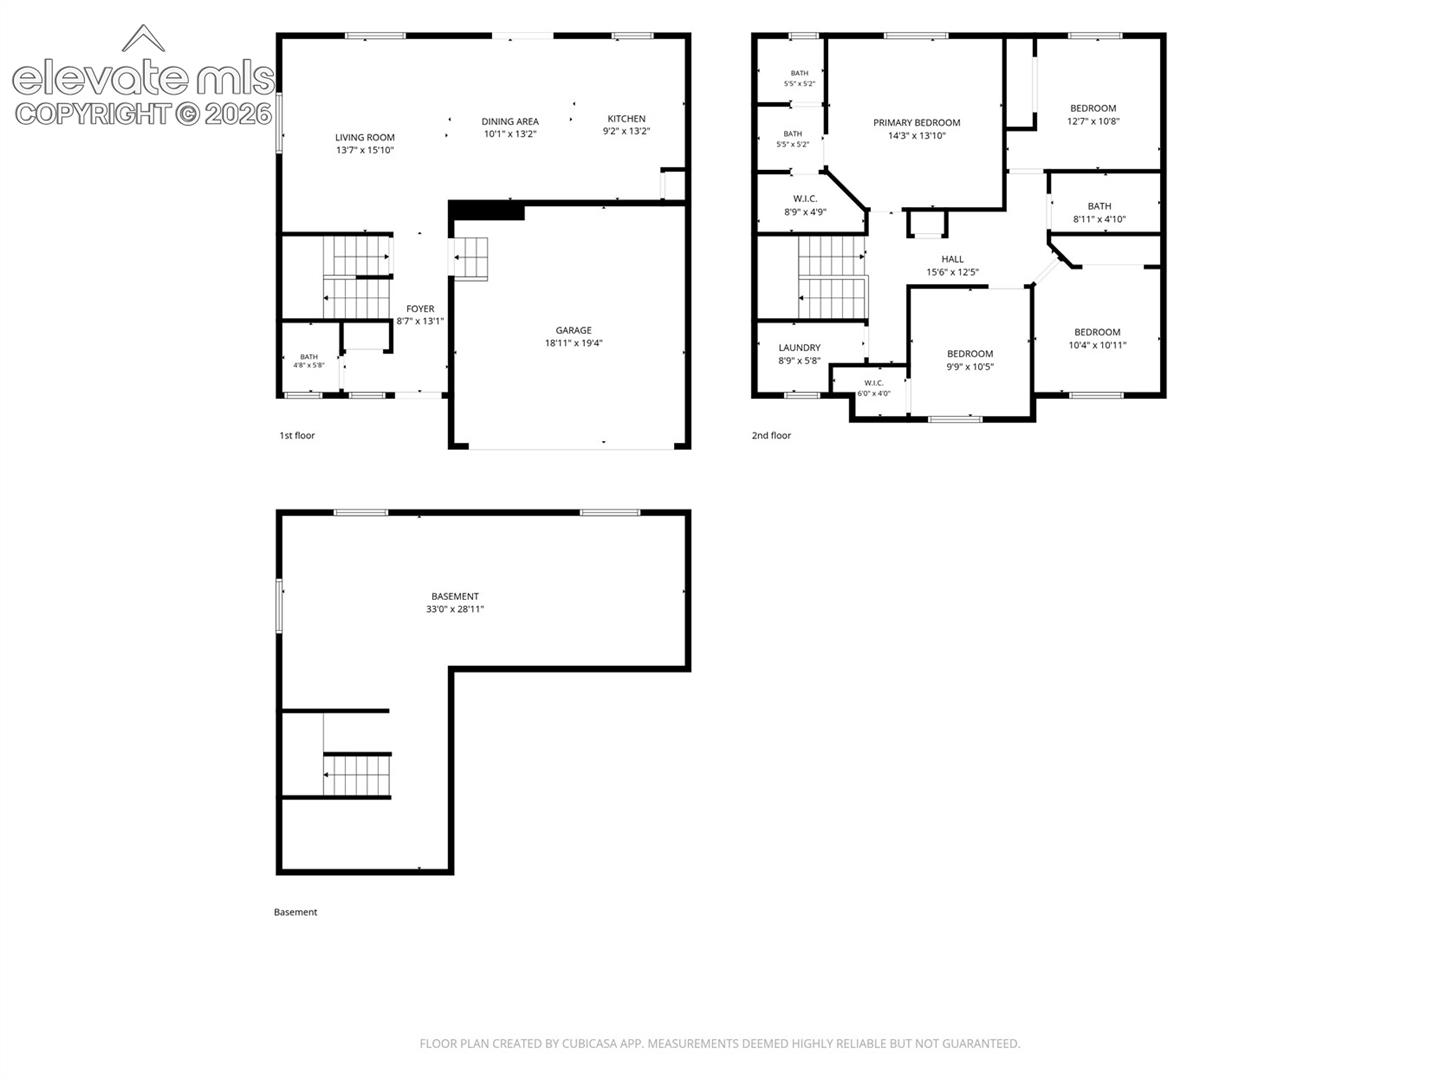
Floor plan with living room, dining area, kitchen, foyer, bath, stairs, and attached garage.
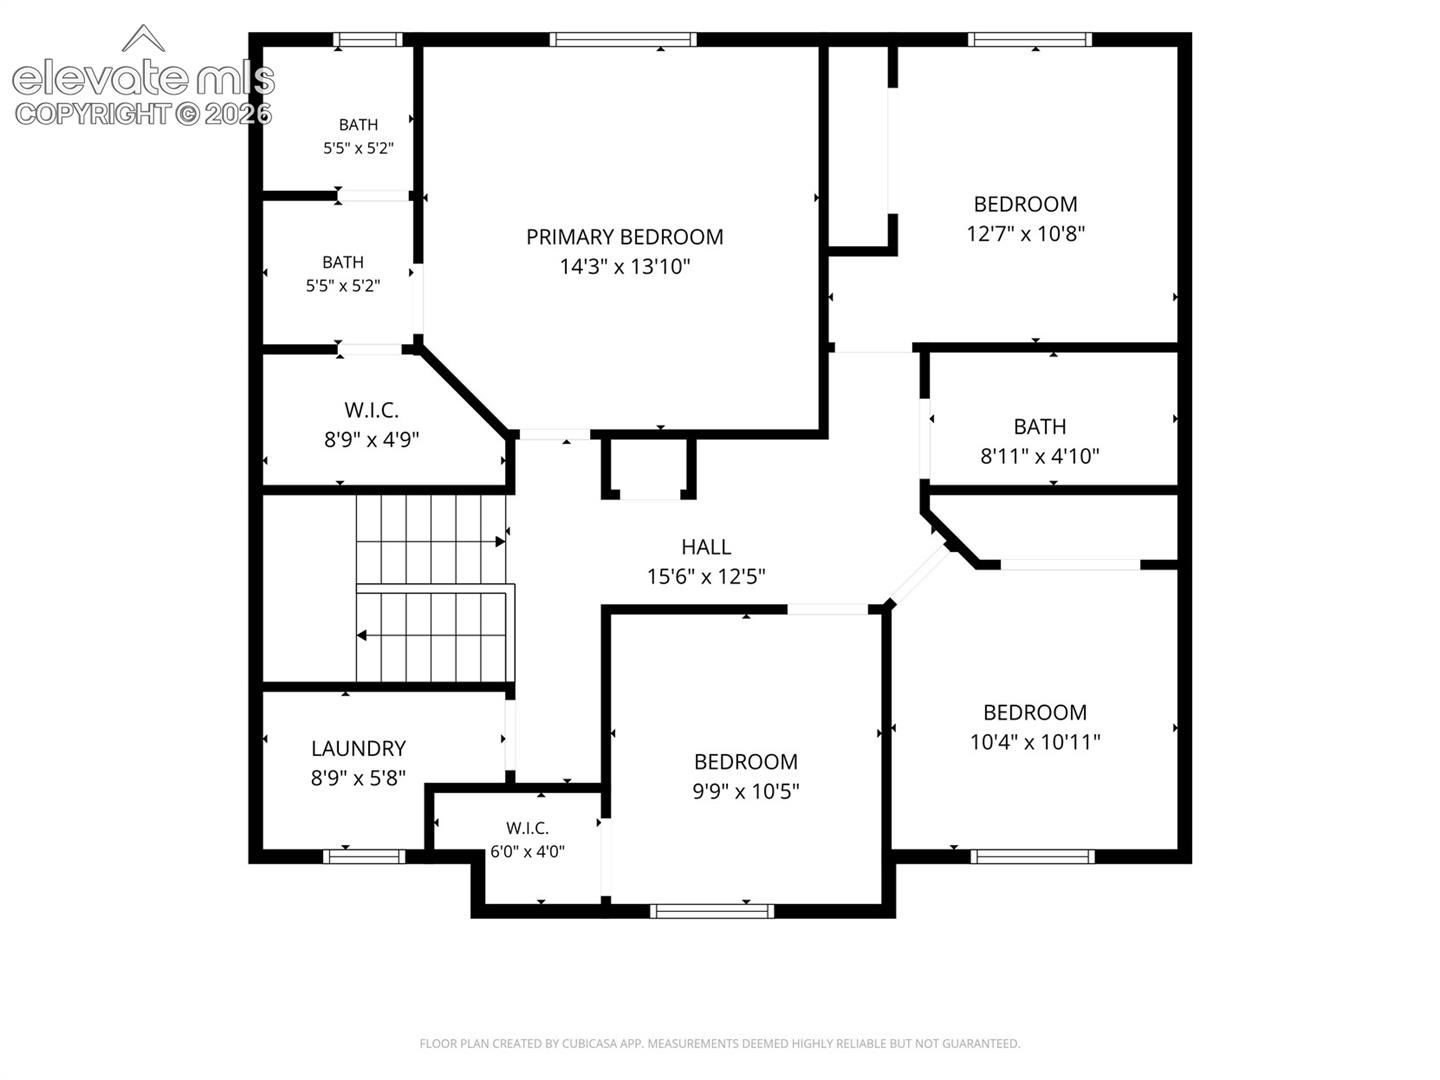
Floor plan showing a primary bedroom, three additional bedrooms, three bathrooms, laundry, closets, and stairs.
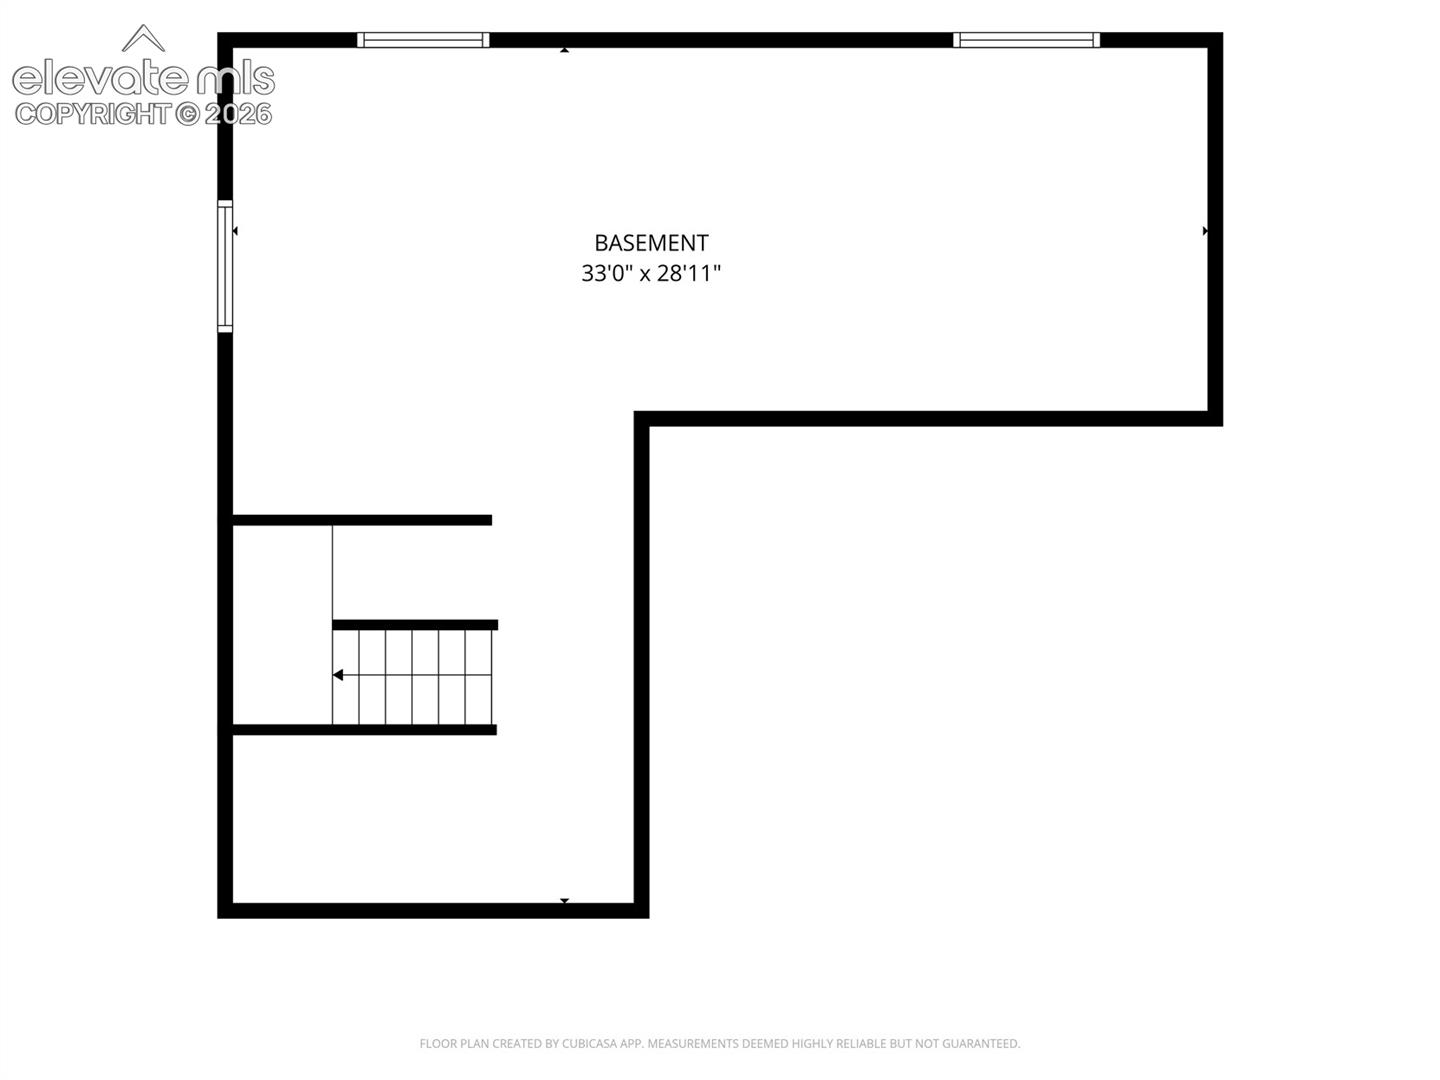
Basement floor plan showing a staircase and dimensions of 33 feet by 28 feet 11 inches.
Three-level floor plan with labeled rooms and dimensions, including a large basement and attached garage.
SEE ALL PHOTOS
Two-story blue house with a double garage, concrete driveway, and landscaped front yard.
Two-story blue-gray house with a covered entry, stone accents, and a wide driveway.
Two-story blue-gray home with stone accents, double garage, and wide concrete driveway.
Blue-gray two-story house with stone accents, double garage, and landscaped front yard.
Living room with a gray sofa, patterned rug, ceiling fan, and tall bookcase.
Open-plan living room and kitchen with wood-look floors, dark cabinets, and a dining area.
Living room with a blue sectional, wooden coffee table, and television beside wide windows.
Open living and dining area with gray wood-look flooring and a sliding glass door to the yard.
Open-plan kitchen with a large stone island, dark cabinetry, and adjoining dining and living areas.
Open-plan kitchen and living room with a white stone island, dining table, and blue sofa.
Staged kitchen and dining area with dark cabinets, a large island, and sliding doors to the backyard.
Kitchen and dining area with dark cabinets, stainless steel appliances, an island, and a light wood dining set.
Kitchen with dark cabinets, stainless steel appliances, and a large marble-look island.
Kitchen with dark cabinets, stainless steel appliances, and a large central island.
Bathroom with a white pedestal sink, oval mirror, and towels beside the toilet.
Carpeted room with an electronic drum kit, gray sofa, and window with blinds.
Furnished room with a gray futon, patterned pillows, carpet, and a floor lamp.
Carpeted room with an electronic drum kit beside white sliding closet doors and a window.
Bathroom with a long vanity, large mirror, and bathtub behind a blue shower curtain.
Furnished bedroom with a dark wood bed, striped bedding, and a window with blinds.
Bedroom with striped quilt, dark dresser and television, and a window overlooking the neighborhood.
Bedroom with striped bedding, a dark dresser and television, and white closet doors.
Home office with wall shelves, desk, rolling chair, and leather sofa beside an arched window.
Home office with wall-mounted shelves, a desk and chair, and part of a gray sofa.
Laundry room with white washer and dryer, a long wire shelf, and a window with blinds.
Furnished bedroom with striped bedding, dark wood furniture, ceiling fan, and a window overlooking neighboring homes.
Furnished bedroom with striped bedding, ceiling fan, and window overlooking neighboring homes.
Bedroom with a striped bed, ceiling fan, and television beside an open walk-in closet.
Bathroom with a double-sink vanity and an adjoining tub and toilet area.
Basement home gym with rowing and exercise machines beneath exposed joists and ductwork.
Home gym with a Xebex air bike, weight rack, and exposed ceiling joists.
Basement gym with exercise bikes, a rowing machine, and weight rack beneath exposed ceiling joists.
Home gym with a loaded power rack, cable attachments, and rubber flooring beneath an exposed wood ceiling.
Fenced backyard with rock landscaping, flowering shrubs, a lawn patch, and a patio grill.
Blue two-story home with a fenced backyard, river-rock landscaping, and a small patio.
Blue two-story house with a fenced backyard, river-rock landscaping, and a small lawn.
Blue two-story home behind a rock-covered backyard with a small lawn and wood fencing.
Blue two-story home with solar panels, attached garage, and landscaped front yard.
Aerial view of a blue two-story home with an attached garage, neighboring houses, and distant mountains.
Aerial view of a blue-fronted home among a suburban neighborhood, with distant mountains.
Aerial view of a suburban neighborhood with the Rocky Mountains in the distance.
Aerial view of a residential neighborhood and cul-de-sac beside open plains.
Aerial view of a residential neighborhood beside athletic fields and open prairie.
Aerial view of a home with rooftop solar panels and a fenced gravel yard.
Rear exterior of a blue two-story home with a fenced gravel yard and small lawn.
Rear of a blue two-story home with a fenced backyard, gravel landscaping, and a small lawn.
Floor plan with living room, dining area, kitchen, foyer, bath, stairs, and attached garage.
Floor plan showing a primary bedroom, three additional bedrooms, three bathrooms, laundry, closets, and stairs.
Basement floor plan showing a staircase and dimensions of 33 feet by 28 feet 11 inches.
Three-level floor plan with labeled rooms and dimensions, including a large basement and attached garage.
Listed by Elisa Risner ABR MRP SFR , Coldwell Banker Realty Listing Contact: 719-550-2500
Pending

9962 Emerald Vista Drive

9962 Emerald Vista Drive, Peyton, CO 80831

$455,000
Move-in ready and meticulously maintained, this one-owner home in the highly desirable Vistas at Meridian Ranch is ready for its next chapter. The spacious, open-concept main level features a generous living room and dining area that flow seamlessly into the kitchen, creating an ideal space for both everyday living and entertaining.
The kitchen is equipped with newer appliances, while the main floor showcases newer luxury vinyl plank flooring for both style and easy maintenance. Upstairs, you'll find all four bedrooms, including a spacious primary suite with a private en-suite bath featuring dual vanities and a walk-in closet. The conveniently located upstairs laundry room adds everyday convenience.
The unfinished basement is insulated and ready for your personal touch, offering excellent potential for additional living space, a home gym, recreation room, or guest suite. Additional updates include a newer water heater, furnace humidifier, and paid-off solar system.
Step outside to enjoy the expansive, low-maintenance backyard with no rear neighbors, providing added privacy and room to relax.
Located within walking distance of the high school and surrounded by scenic walking trails, this home also offers an easy commute--approximately 15 minutes to Peterson Space Force Base and Schriever Space Force Base, and 20-25 minutes to Fort Carson.
Meridian Ranch residents enjoy outstanding community amenities, including a fitness center, clubhouse, pool, golf course, and newly constructed field house, offering activities and recreation for every lifestyle.
Come experience all that has to offer and discover why so many people love calling Meridian Ranch home!

4
beds

3
baths

1,750 Sq.Ft. LIVING AREA

6,803 Sq.Ft. lot

Peggy Anderson

Peggy Anderson

Features & Amenities

Interior

  • total bedrooms4
  • Total bathrooms3
  • full bathrooms2
  • half bathroom1
  • Laundry room Upper
  • Flooring Carpet, Luxury Vinyl
  • APPLIANCES 220v in Kitchen, Cook Top, Dishwasher, Dryer, Microwave Oven, Oven, Range, Refrigerator, Self Cleaning Oven, Washer
  • other interior Features 5-Pc Bath

Area & Lot

  • Status Pending
  • Living Area1,750 Sq.Ft.
  • Total Area2,450 Sq.Ft.
  • Lot Area6,803 Sq.Ft.
  • MLS® ID8778148
  • TypeResidential
  • YEAR BUILT2018
  • Elementary SchoolWoodmen Hills
  • Middle SchoolFalcon
  • High SchoolFalcon
  • School DistrictDistrict 49

Exterior

  • STORIES2
  • Garage Space2.0
  • water SourceAssoc/Distr
  • utilitiesElectricity Connected, Solar
  • roofComposite Shingle
  • lot featuresSee Prop Desc Remarks, Level
  • parkingAttached, Oversized
  • HEAT TYPEForced Air
  • AIR CONDITIONINGCentral Air
  • sewerSewer

Financial

  • Sales Price$455,000
  • Real Estate Tax $3,038/yr
  • HOA $115
View Virtual Tour
Two-story blue-gray house with a covered entry, stone accents, and a wide driveway.

Schedule a Showing

We would love to show you our beautiful property. Please select your preferred date and time below. An agent will be in touch shortly to confirm your appointment.

Schedule a Showing

We would love to show you our beautiful property. Please select your preferred date and time below. An agent will be in touch shortly to confirm your appointment.

Thank you for your interest in 9962 Emerald Vista Drive, Peyton, CO 80831. We are reviewing your request and will be in touch shortly!

Mortgage Calculator

Estimate your monthly mortgage payment, including the principal and interest, property taxes, and HOA. Adjust the values to generate a more accurate rate.

All estimates are provided for informational purposes only. Actual amounts may vary.
$0,000 Your Payment 20 15 65
$0,000 Your Payment

Work With Peggy

Buying or selling a home may be one of the biggest transactions you can make in your life time. When you're thinking of buying or selling a home it is wise to have a strong advocate at your side - a Real Estate Agent you can trust. In Peggy, you'll find confidence, competence and integrity.

Follow Me on Instagram