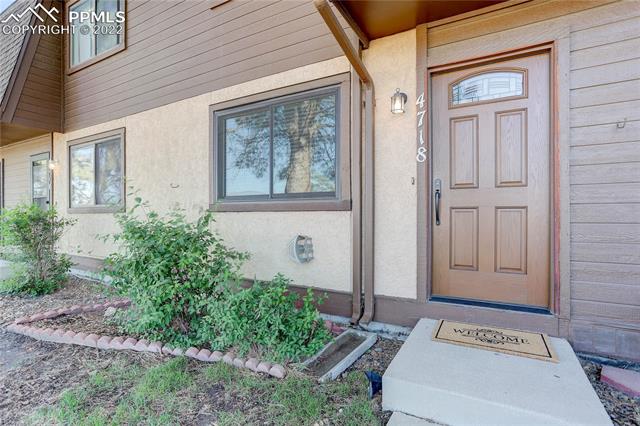

Home entrance with tan paneled door, house number 4718, and welcome mat.
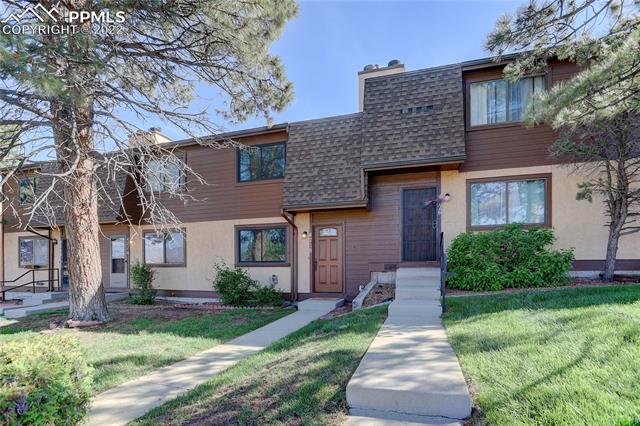
Two-story attached home with a dark shingle-clad facade, concrete walkways, and mature trees.
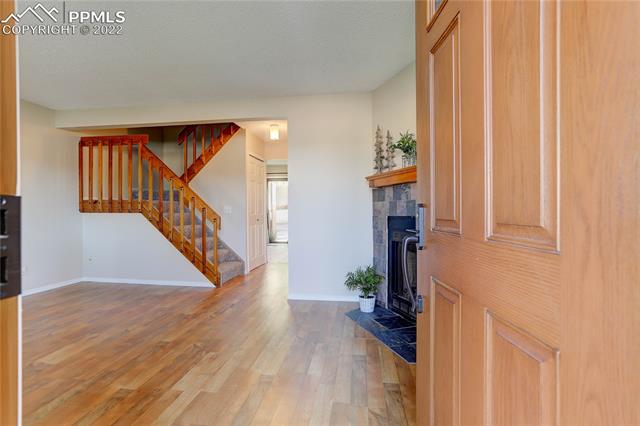
Entryway with hardwood floors, wooden staircase, and tiled fireplace beside an open front door.
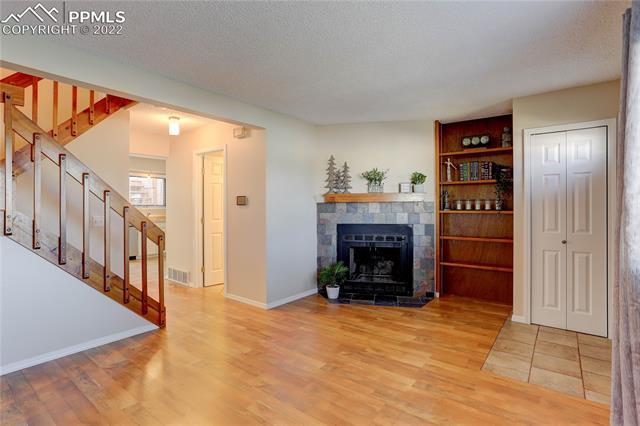
Living room with wood floors, a brick fireplace, built-in shelves, and an open staircase.
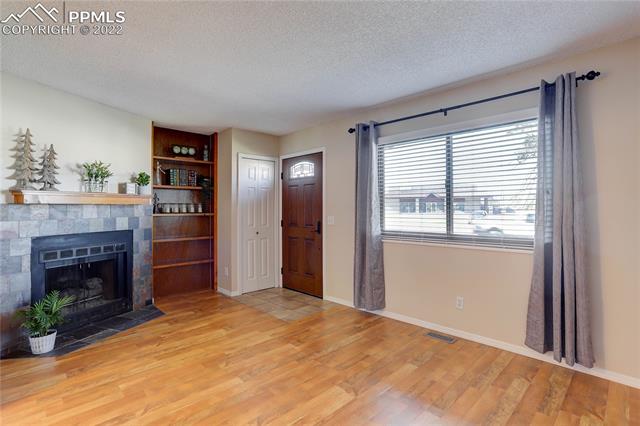
Living room with a stone fireplace, built-in shelves, hardwood floors, and a large window.
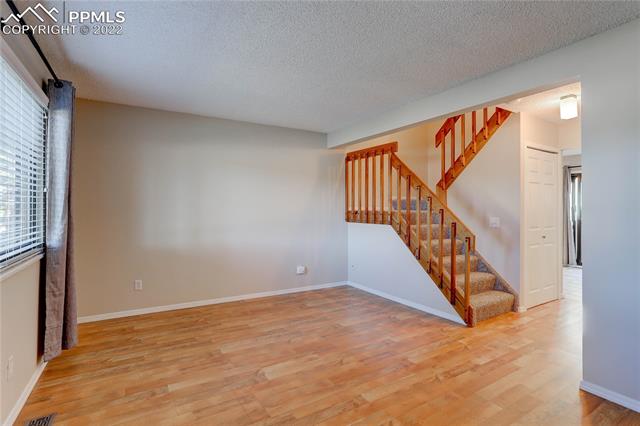
Empty living area with wood flooring, a window with blinds, and a carpeted staircase with wooden railings.
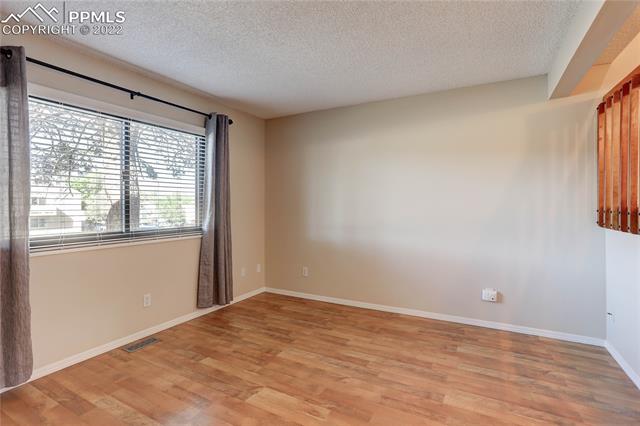
Empty room with wood-look flooring and a large curtained window.
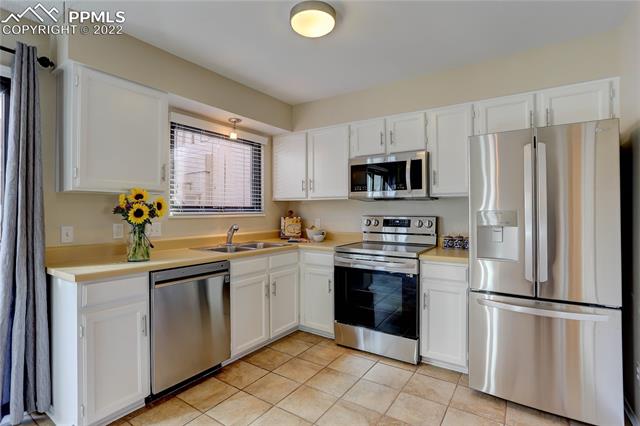
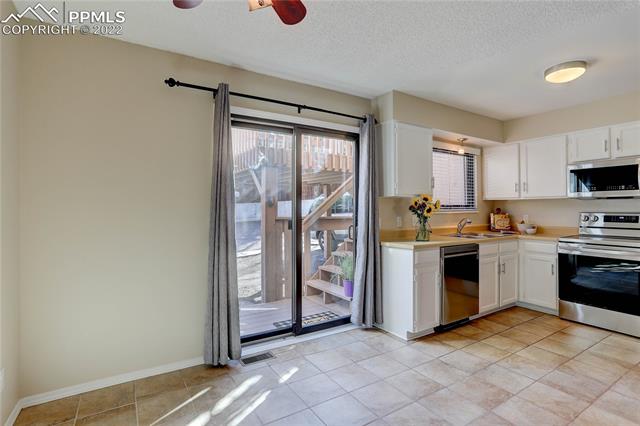
Kitchen with white cabinets, stainless steel appliances, tiled floor, and sunflowers by the sink.
Kitchen with white cabinets, tiled floor, and sliding glass doors opening to a deck.
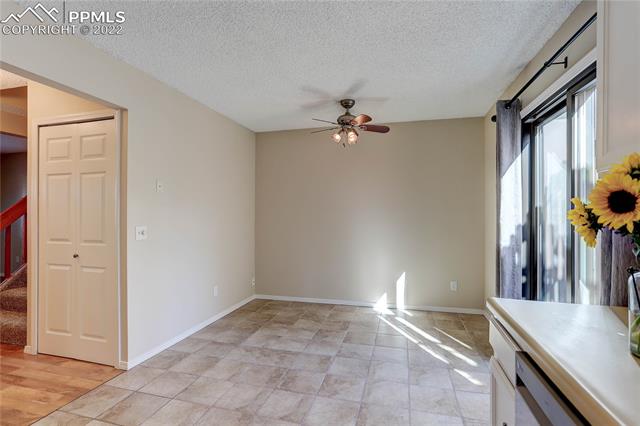
Tiled dining area with a ceiling fan, large curtained window, and white console table with yellow flowers.
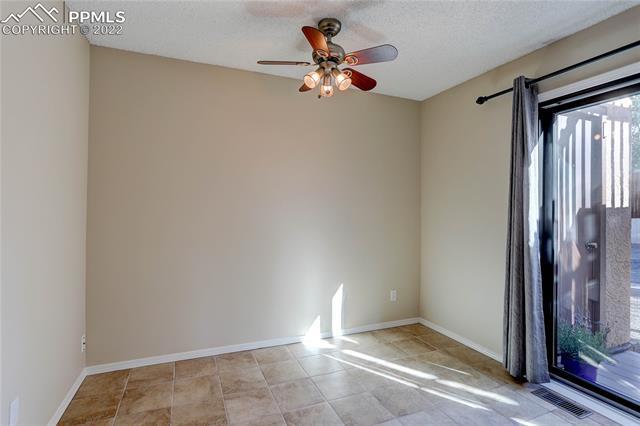
Unfurnished room with tiled flooring, a ceiling fan, and a curtained sliding glass door.
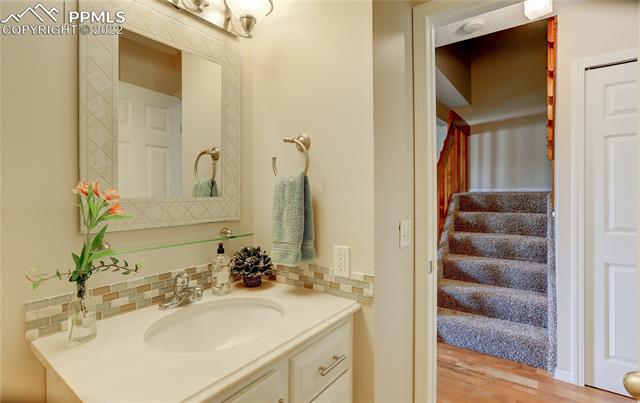
Bathroom vanity with tiled backsplash beside an open doorway to a carpeted staircase.
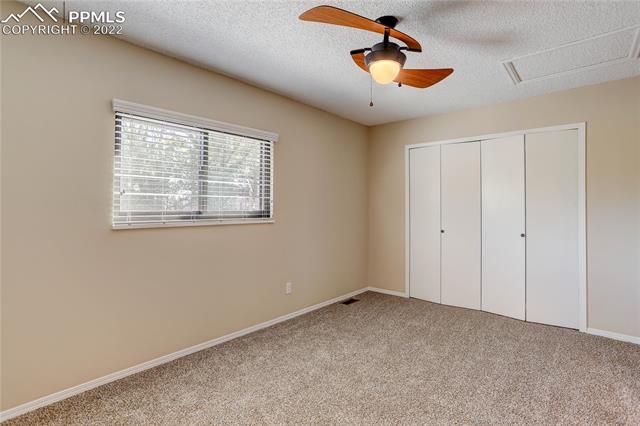
Empty bedroom with carpet, a window with blinds, sliding-door closet, and ceiling fan.
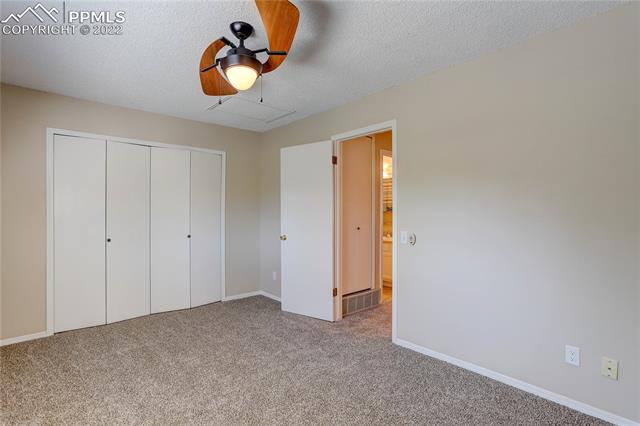
Empty bedroom with beige carpet, double closet, and wood-blade ceiling fan.
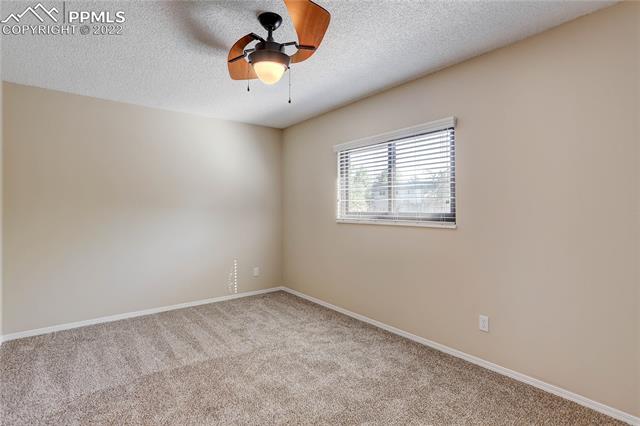
Empty bedroom with beige carpet, a small window with blinds, and a ceiling fan.
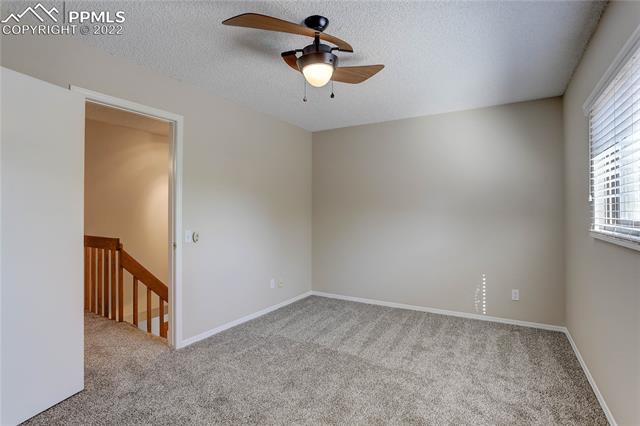
Empty carpeted bedroom with a ceiling fan, window blinds, and an open doorway to the staircase.
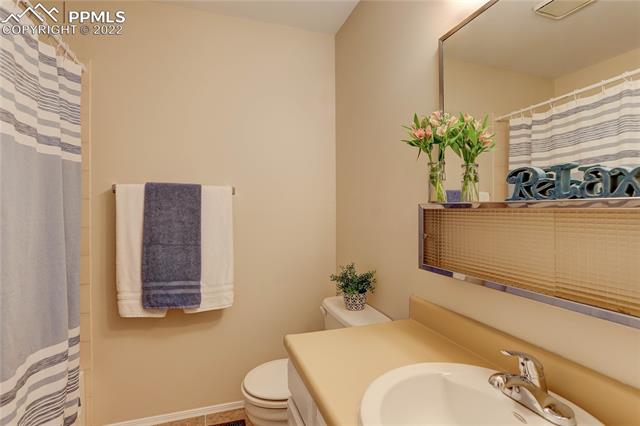
Bathroom with a tan vanity, striped shower curtain, and towels.
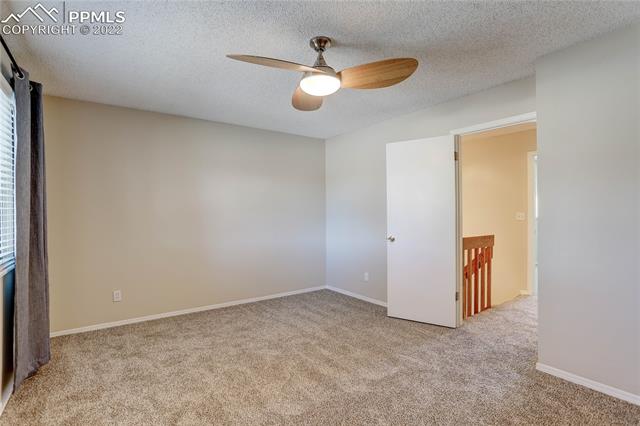
Empty carpeted bedroom with a ceiling fan and an open door to a landing.
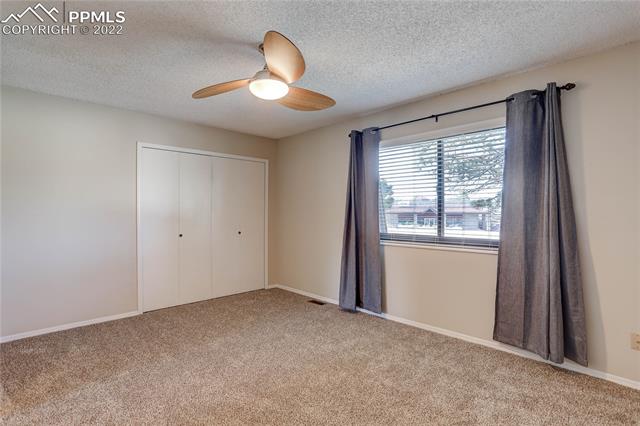
Empty carpeted bedroom with a ceiling fan, double-door closet, and curtained window.
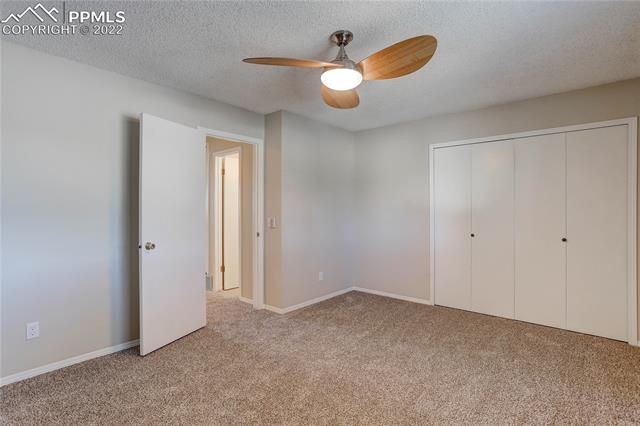
Empty bedroom with beige carpet, a wooden-blade ceiling fan, and a large sliding-door closet.
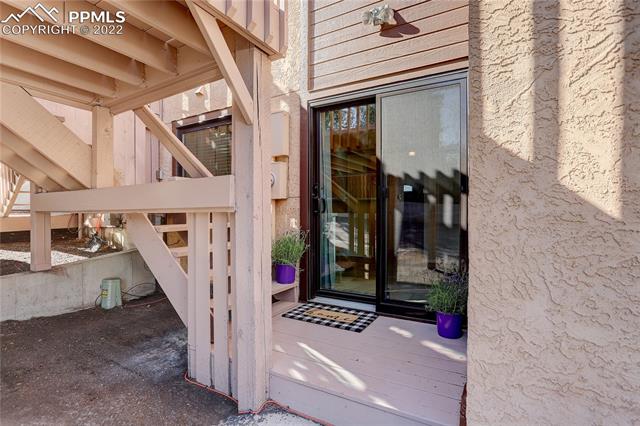
Home entrance with a sliding glass door and potted plants on a covered porch beneath an exterior staircase.
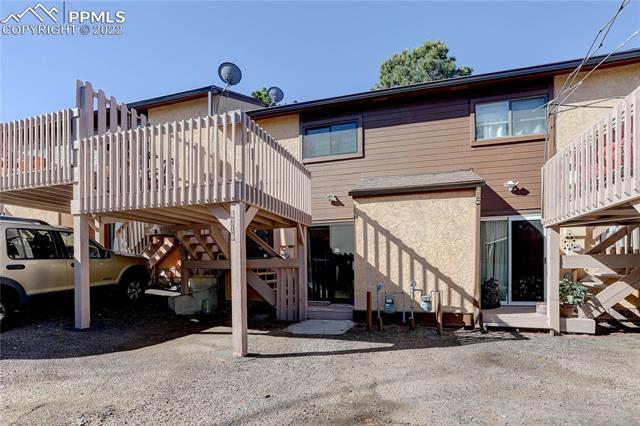
Rear exterior of a two-story home with elevated wooden decks and a gravel parking area.
Snow-dusted mountain behind bare trees, with a house roof in the foreground.
SEE ALL PHOTOS
Home entrance with tan paneled door, house number 4718, and welcome mat.
Two-story attached home with a dark shingle-clad facade, concrete walkways, and mature trees.
Entryway with hardwood floors, wooden staircase, and tiled fireplace beside an open front door.
Living room with wood floors, a brick fireplace, built-in shelves, and an open staircase.
Living room with a stone fireplace, built-in shelves, hardwood floors, and a large window.
Empty living area with wood flooring, a window with blinds, and a carpeted staircase with wooden railings.
Empty room with wood-look flooring and a large curtained window.
Kitchen with white cabinets, stainless steel appliances, tiled floor, and sunflowers by the sink.
Kitchen with white cabinets, tiled floor, and sliding glass doors opening to a deck.
Tiled dining area with a ceiling fan, large curtained window, and white console table with yellow flowers.
Unfurnished room with tiled flooring, a ceiling fan, and a curtained sliding glass door.
Bathroom vanity with tiled backsplash beside an open doorway to a carpeted staircase.
Empty bedroom with carpet, a window with blinds, sliding-door closet, and ceiling fan.
Empty bedroom with beige carpet, double closet, and wood-blade ceiling fan.
Empty bedroom with beige carpet, a small window with blinds, and a ceiling fan.
Empty carpeted bedroom with a ceiling fan, window blinds, and an open doorway to the staircase.
Bathroom with a tan vanity, striped shower curtain, and towels.
Empty carpeted bedroom with a ceiling fan and an open door to a landing.
Empty carpeted bedroom with a ceiling fan, double-door closet, and curtained window.
Empty bedroom with beige carpet, a wooden-blade ceiling fan, and a large sliding-door closet.
Home entrance with a sliding glass door and potted plants on a covered porch beneath an exterior staircase.
Rear exterior of a two-story home with elevated wooden decks and a gravel parking area.
Snow-dusted mountain behind bare trees, with a house roof in the foreground.
Sold

4718 N Carefree Circle

4718 N Carefree Circle, Colorado Springs, CO 80917

$305,000
Welcome home to this newly refreshed and updated townhome! It has been well maintained and is move in ready! This townhome includes a lot of features not usually found at this price point. Upgrades include a newer high efficiency Lennox furnace, Renewal by Andersen windows and patio door which contribute to energy efficiency and quietness. All New paint throughout including cabinets and doors, All New carpet, Brand New high quality stainless steel LG kitchen appliances, Washer and Dryer, the deck has recently been refurbished and is ready for entertaining. This is a must see!

2
beds

2
baths

1,080 Sq.Ft. LIVING AREA

1,964.56 Sq.Ft. lot

Peggy Anderson

Peggy Anderson

Features & Amenities

Interior

  • total bedrooms2
  • Total bathrooms2

Area & Lot

  • Status Sold
  • Date Sold August 3, 2022
  • Living Area1,080 Sq.Ft.
  • Lot Area1,964.56 Sq.Ft.
  • MLS® ID8454146
  • TypeTownhouse
  • YEAR BUILT1985
  • NeighborhoodColorado Springs
  • Architecture Styles2 Story
  • View DescriptionMountain(s)
  • School DistrictColorado Springs 11

Exterior

  • STORIES2
  • Garage Space1.0
  • roofShingle
  • HEAT TYPEForced Air
  • AIR CONDITIONINGCeiling Fan(s)

Financial

  • Sales Price$305,000
  • Real Estate Tax $750/yr

Colorado Springs

Explore

Work With Peggy

Buying or selling a home may be one of the biggest transactions you can make in your life time. When you're thinking of buying or selling a home it is wise to have a strong advocate at your side - a Real Estate Agent you can trust. In Peggy, you'll find confidence, competence and integrity.

Follow Me on Instagram