4479 Hessite Loop
4479 Hessite Loop
4479 Hessite Loop
4479 Hessite Loop
4479 Hessite Loop
4479 Hessite Loop
4479 Hessite Loop
4479 Hessite Loop
4479 Hessite Loop
4479 Hessite Loop
4479 Hessite Loop
4479 Hessite Loop
4479 Hessite Loop
4479 Hessite Loop
4479 Hessite Loop
4479 Hessite Loop
4479 Hessite Loop
4479 Hessite Loop
4479 Hessite Loop
4479 Hessite Loop
4479 Hessite Loop
4479 Hessite Loop
4479 Hessite Loop
SEE ALL PHOTOS
4479 Hessite Loop
4479 Hessite Loop
4479 Hessite Loop
4479 Hessite Loop
4479 Hessite Loop
4479 Hessite Loop
4479 Hessite Loop
4479 Hessite Loop
4479 Hessite Loop
4479 Hessite Loop
4479 Hessite Loop
4479 Hessite Loop
4479 Hessite Loop
4479 Hessite Loop
4479 Hessite Loop
4479 Hessite Loop
4479 Hessite Loop
4479 Hessite Loop
4479 Hessite Loop
4479 Hessite Loop
4479 Hessite Loop
4479 Hessite Loop
4479 Hessite Loop
Bought with Peggy Anderson ABR GRI MRP RENE SRES SRS , Coldwell Banker Realty and Listed by Nathan Johnson ABR CRS GRI MRP , RE/MAX Real Estate Group LLC Listing Contact: 719-534-7900
Sold

4479 Hessite Loop

4479 Hessite Loop, Colorado Springs, CO 80938

$409,000
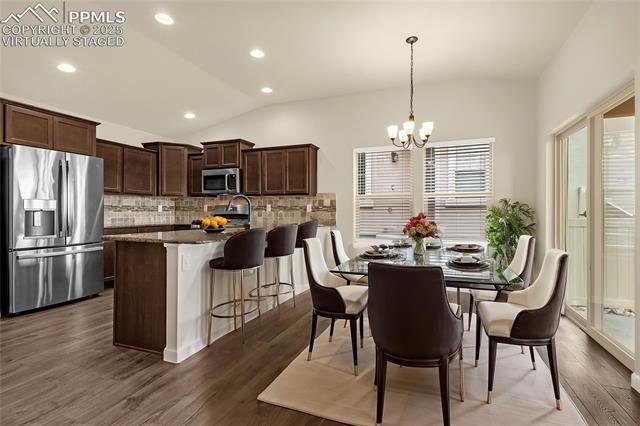
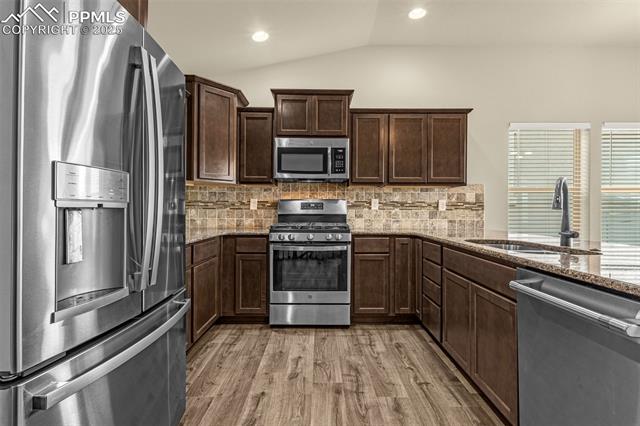
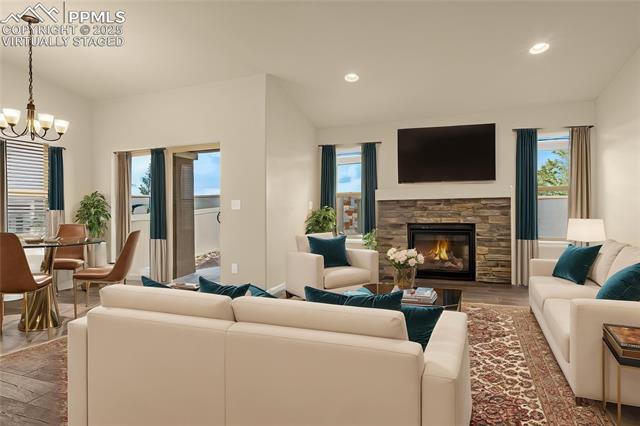
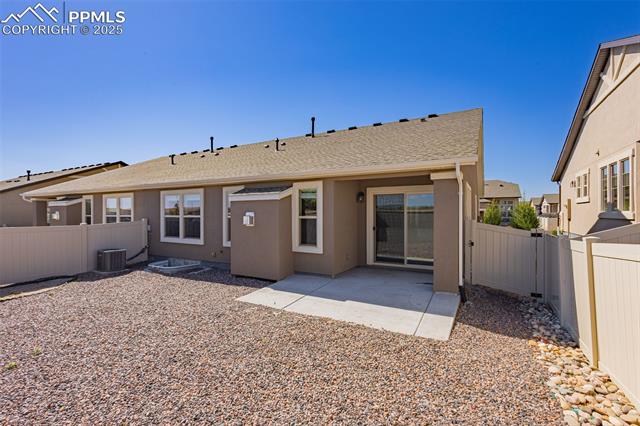
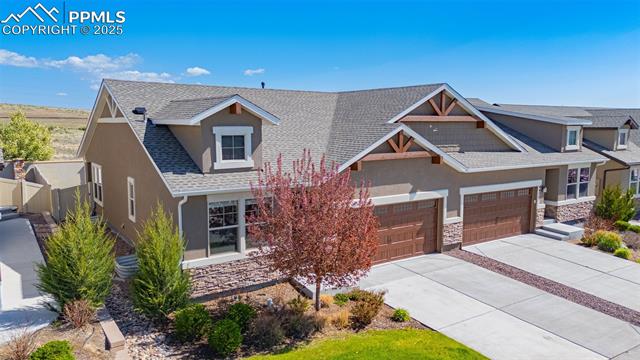
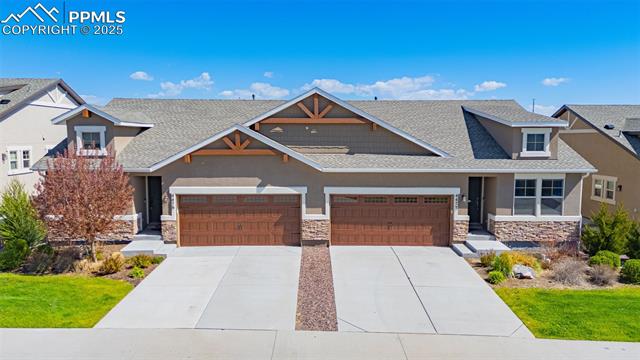
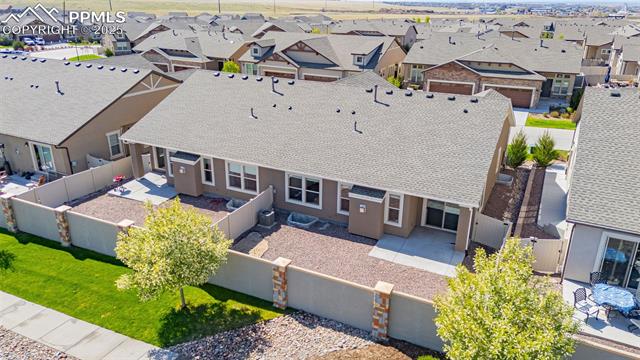
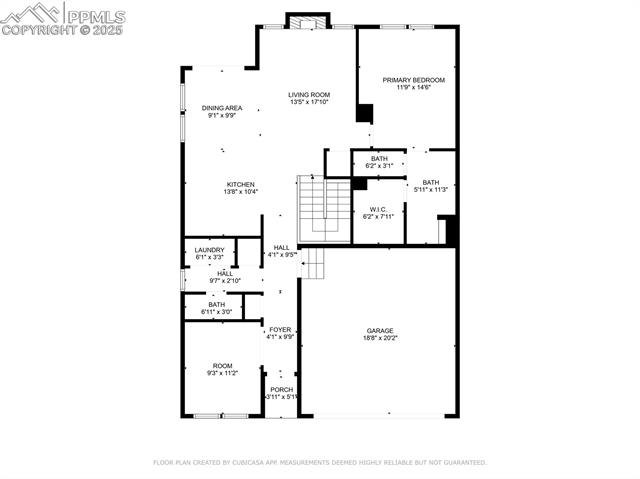
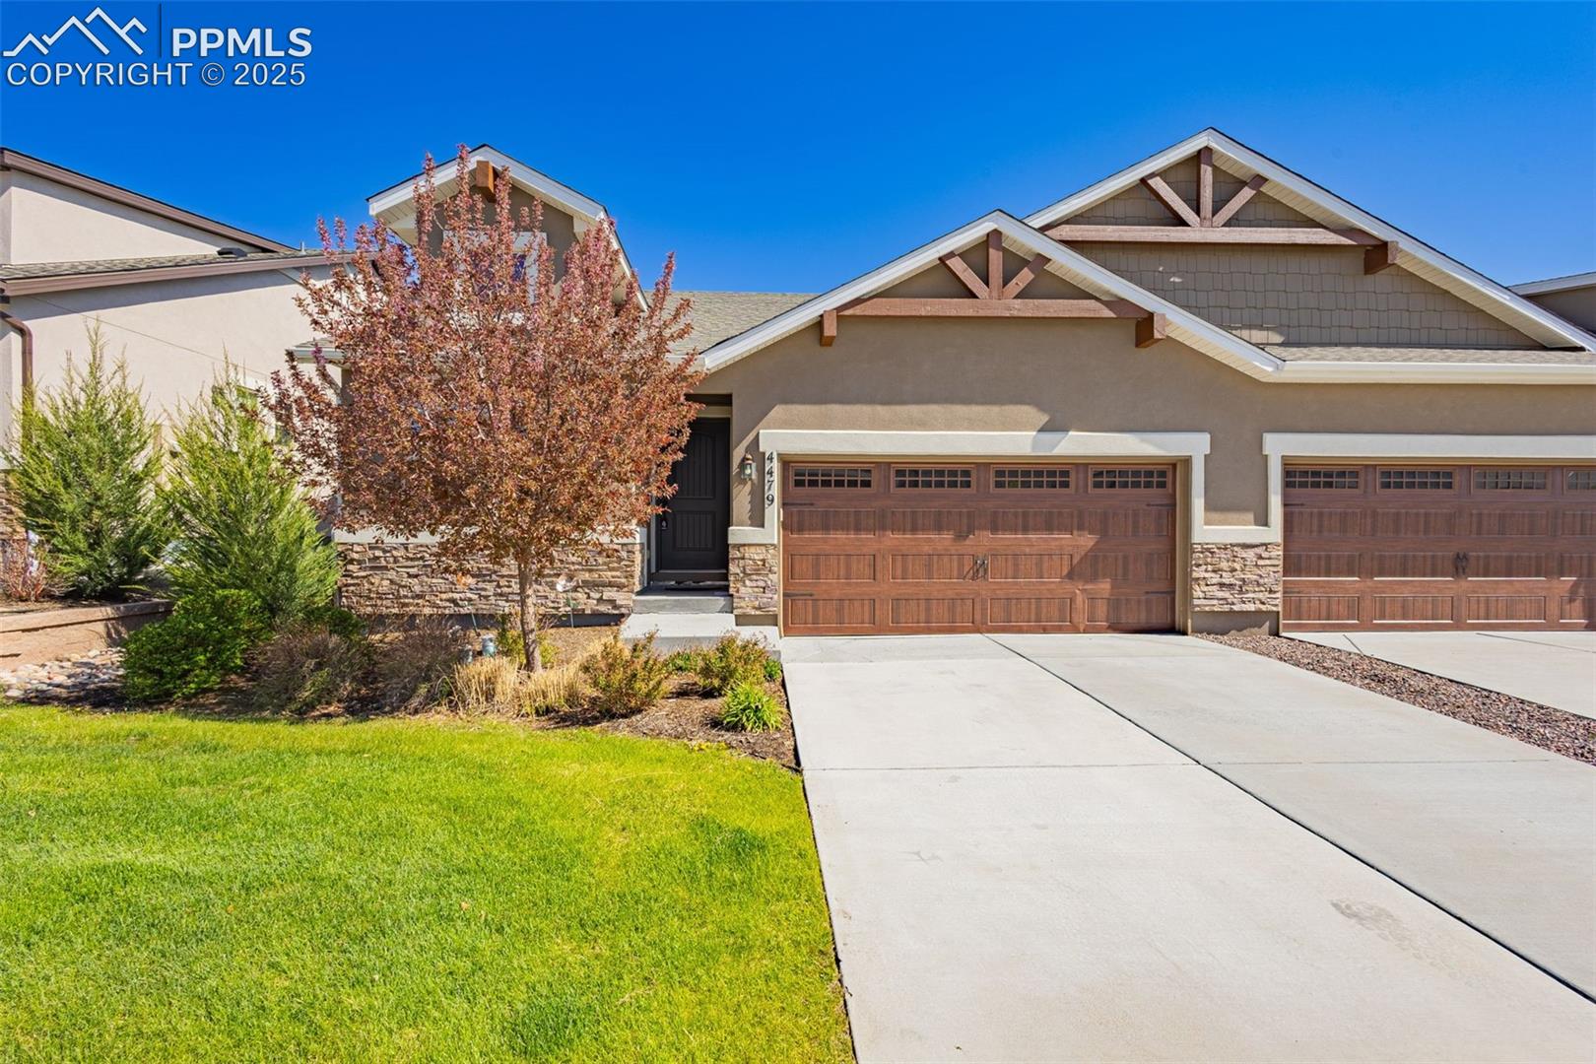
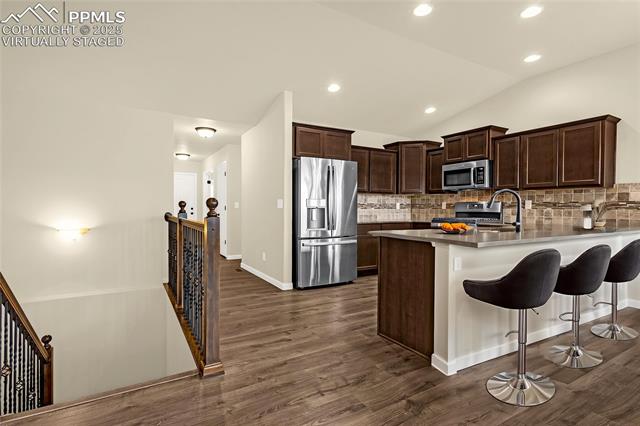
This beautifully updated townhome, with a 2 car garage, offers convenient main-level living and a spacious, open floor plan. The main level features a bright and airy layout that includes a generous dining area, a kitchen with a peninsula and seating space, a comfortable living room with a gas fireplace, and a roomy dining space that opens directly to the backyard patio -- perfect for indoor-outdoor living.

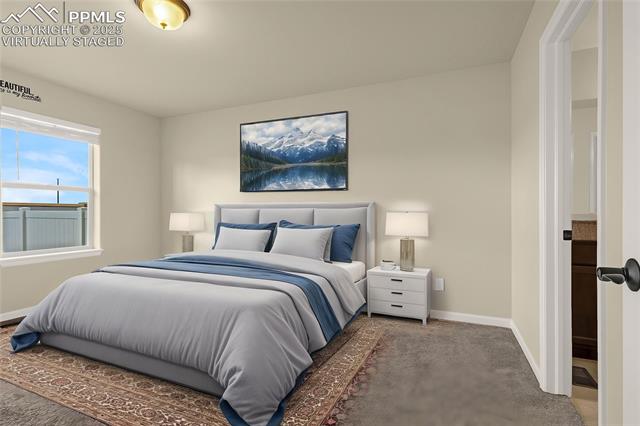
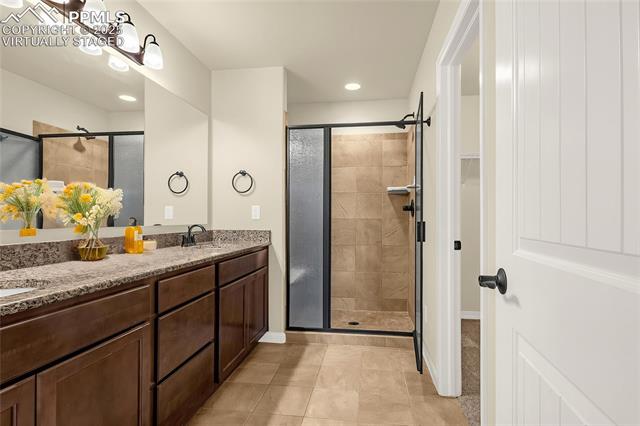
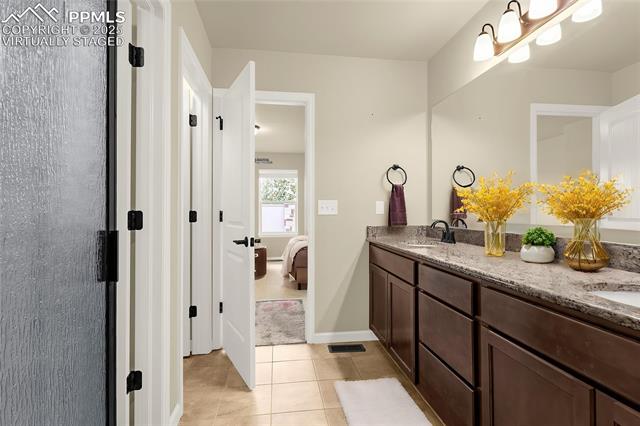
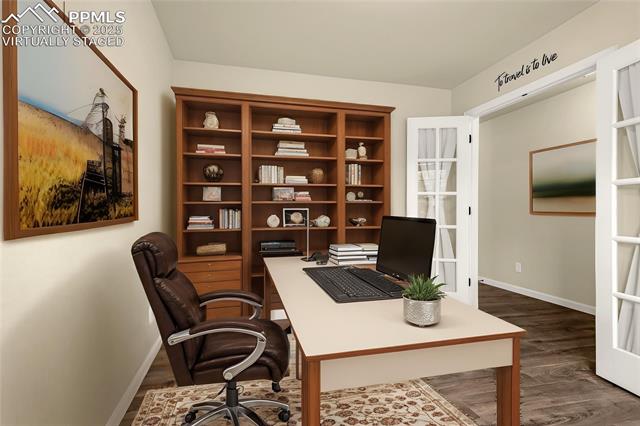
The main-level primary bedroom includes a large en-suite bathroom with a walk-in closet, double vanity, and a spacious shower. A dedicated laundry room, office space near the front entry, and an additional half bath on the main floor add functionality and flexibility.

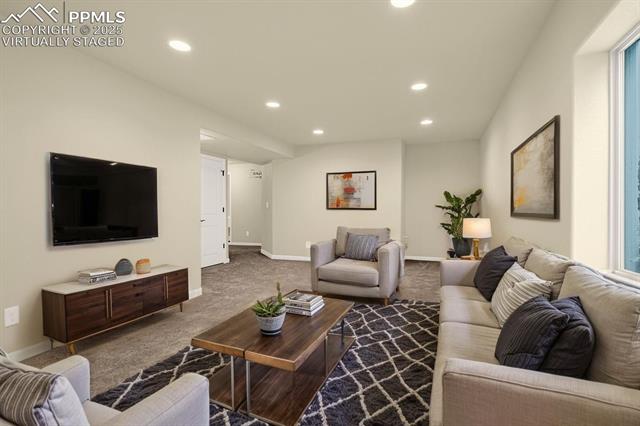
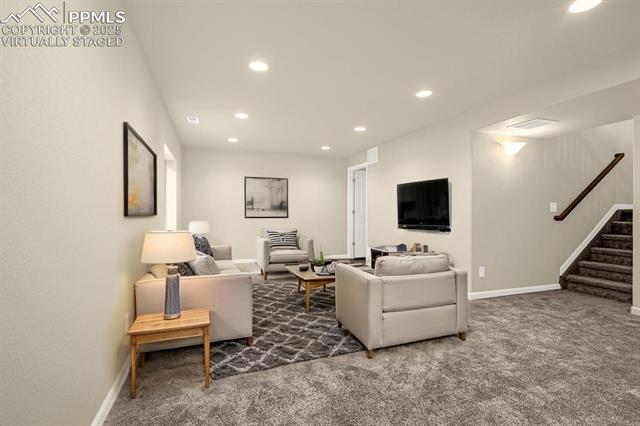
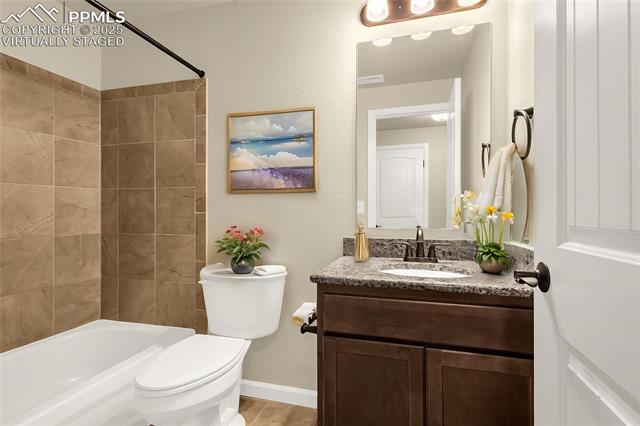
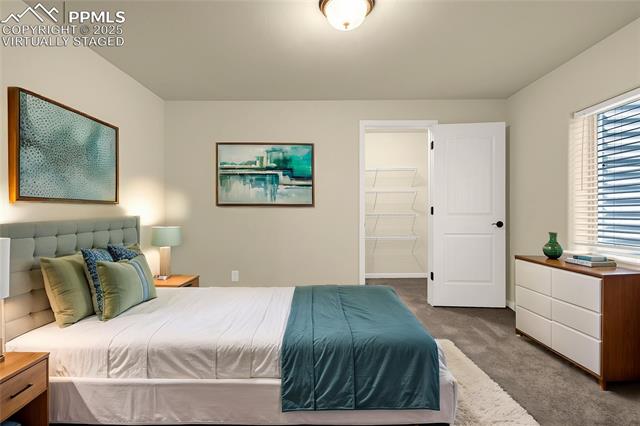
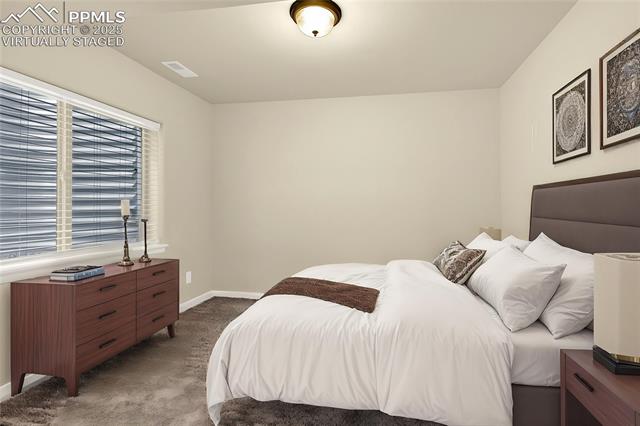
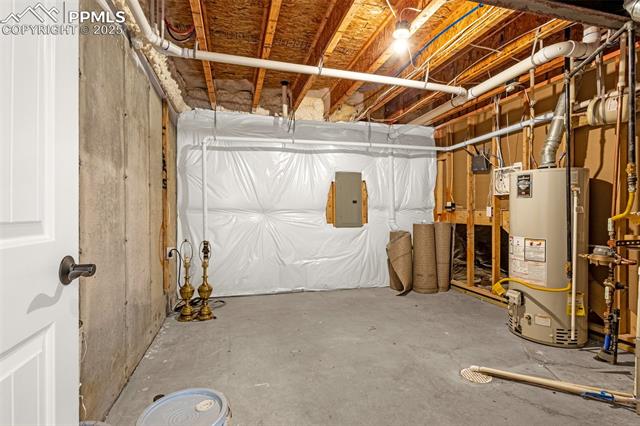
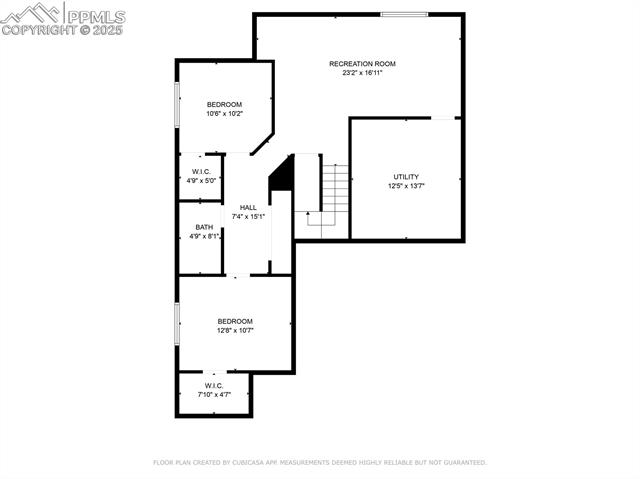
Downstairs, the finished basement includes a sprawling family room that can easily accommodate two different areas of entertainment. Two large bedrooms, each with walk-in closets, share a full guest bathroom, and a sizable storage room provides ample space for seasonal items or hobbies.

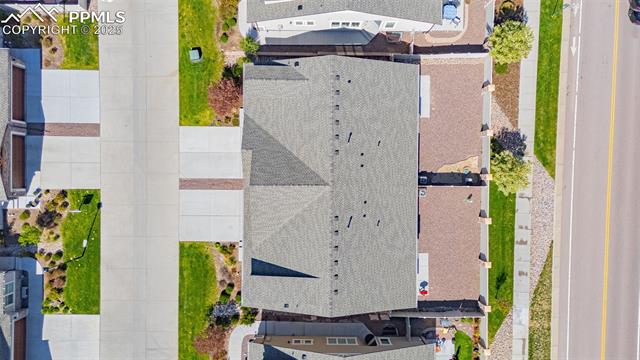
Conveniently located just minutes from shopping, grocery stores, dining, military bases, parks, and schools, this home is ideal for both comfort and convenience. Plus, the adjoining townhome is also available -- a rare opportunity for multi-generational living, investment, or close proximity to loved ones.
3
beds

3
baths

2,165 Sq.Ft. LIVING AREA

3,484.8 Sq.Ft. lot

Peggy Anderson

Peggy Anderson

Features & Amenities

Interior

  • total bedrooms3
  • Total bathrooms3
  • full bathroom1
  • three quarter bathroom1
  • half bathroom1
  • Laundry room Electric Hook-up, Main
  • Flooring Carpet, Ceramic Tile, Luxury Vinyl
  • Fireplace Gas, Main Level, One
  • APPLIANCES 220v in Kitchen, Dishwasher, Gas in Kitchen, Microwave Oven, Oven, Range, Refrigerator, Self Cleaning Oven

Area & Lot

  • Status Sold
  • Date Sold August 13, 2025
  • Living Area2,165 Sq.Ft.
  • Total Area2,316 Sq.Ft.
  • Lot Area3,484.8 Sq.Ft.
  • MLS® ID2446071
  • TypeTownhouse
  • YEAR BUILT2019
  • Elementary SchoolSprings Ranch
  • Middle SchoolHorizon
  • High SchoolSand Creek
  • School DistrictDistrict 49

Exterior

  • water SourceMunicipal
  • utilitiesCable Connected, Electricity Connected, Natural Gas Connected
  • roofComposite Shingle
  • HEAT TYPEForced Air
  • AIR CONDITIONINGCeiling Fan(s), Central Air
  • sewerSewer
  • HOA AmenitiesGreen Areas

Financial

  • Sales Price$409,000
  • Real Estate Tax $3,090/yr
  • HOA $420/mo
View Virtual Tour

Work With Peggy

Buying or selling a home may be one of the biggest transactions you can make in your life time. When you're thinking of buying or selling a home it is wise to have a strong advocate at your side - a Real Estate Agent you can trust. In Peggy, you'll find confidence, competence and integrity.

Follow Me on Instagram