12985 Mt Harvard Drive
SEE ALL PHOTOS
12985 Mt Harvard Drive
Listed by Elisa Risner ABR MRP SFR , Coldwell Banker Realty Listing Contact: 719-550-2500
Pending

12985 Mt Harvard Drive

12985 Mt Harvard Drive, Peyton, CO 80831

$595,000
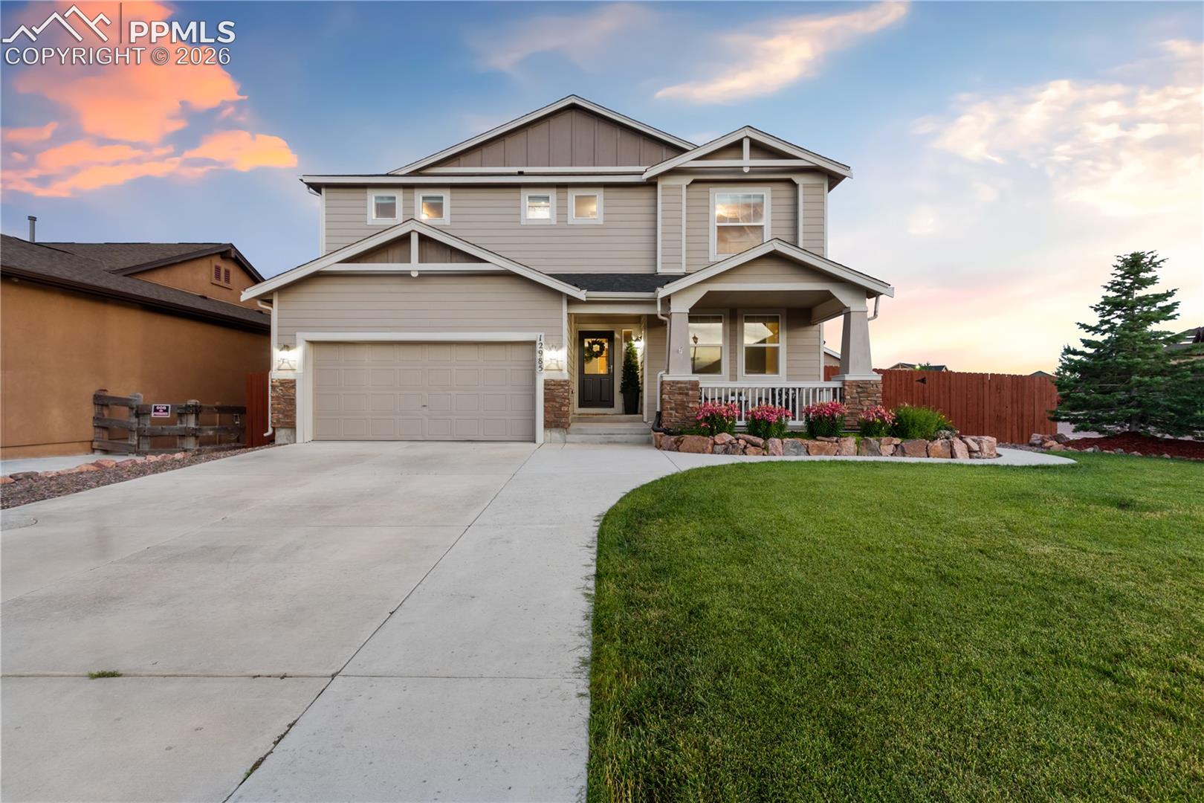
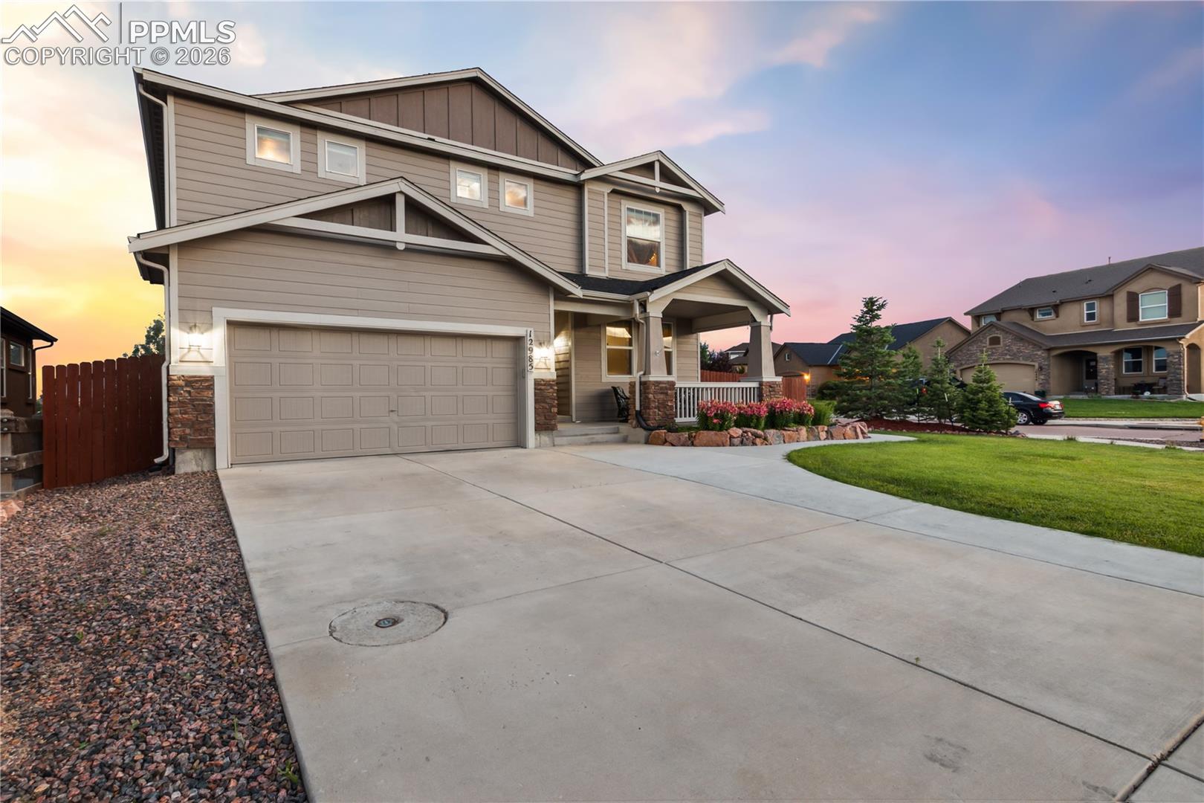
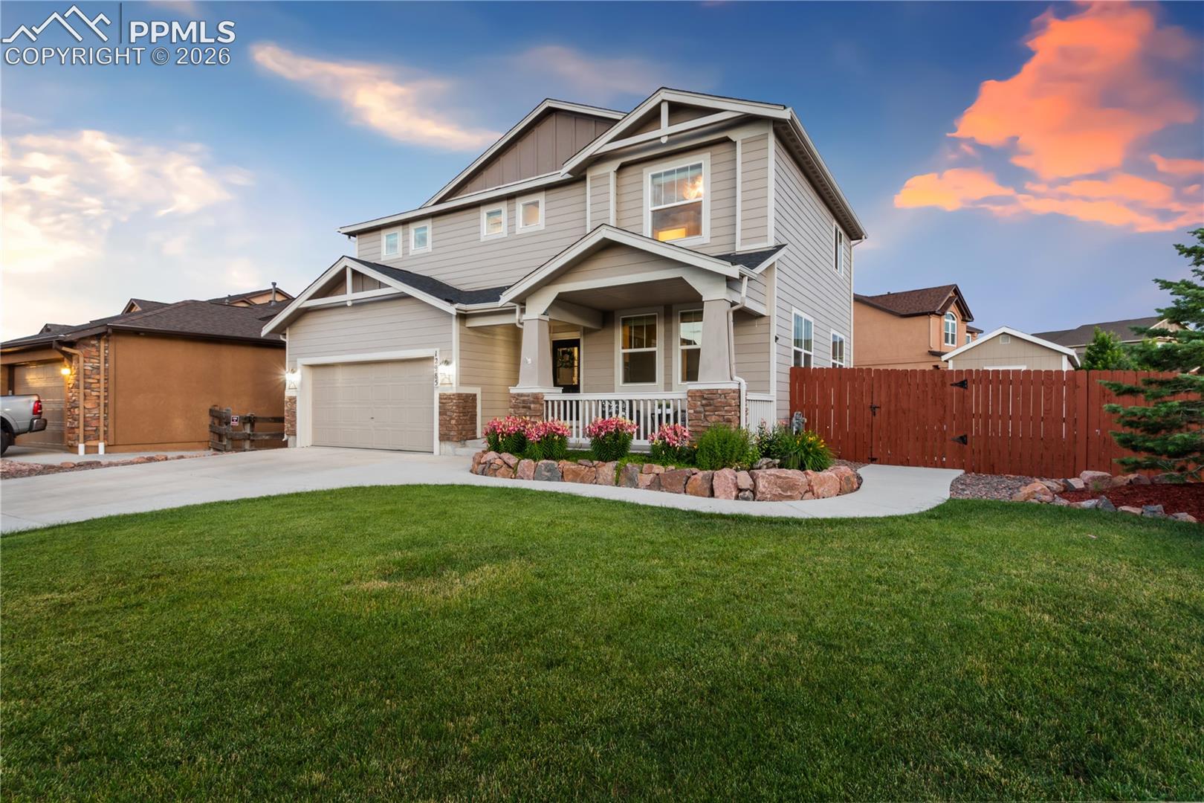
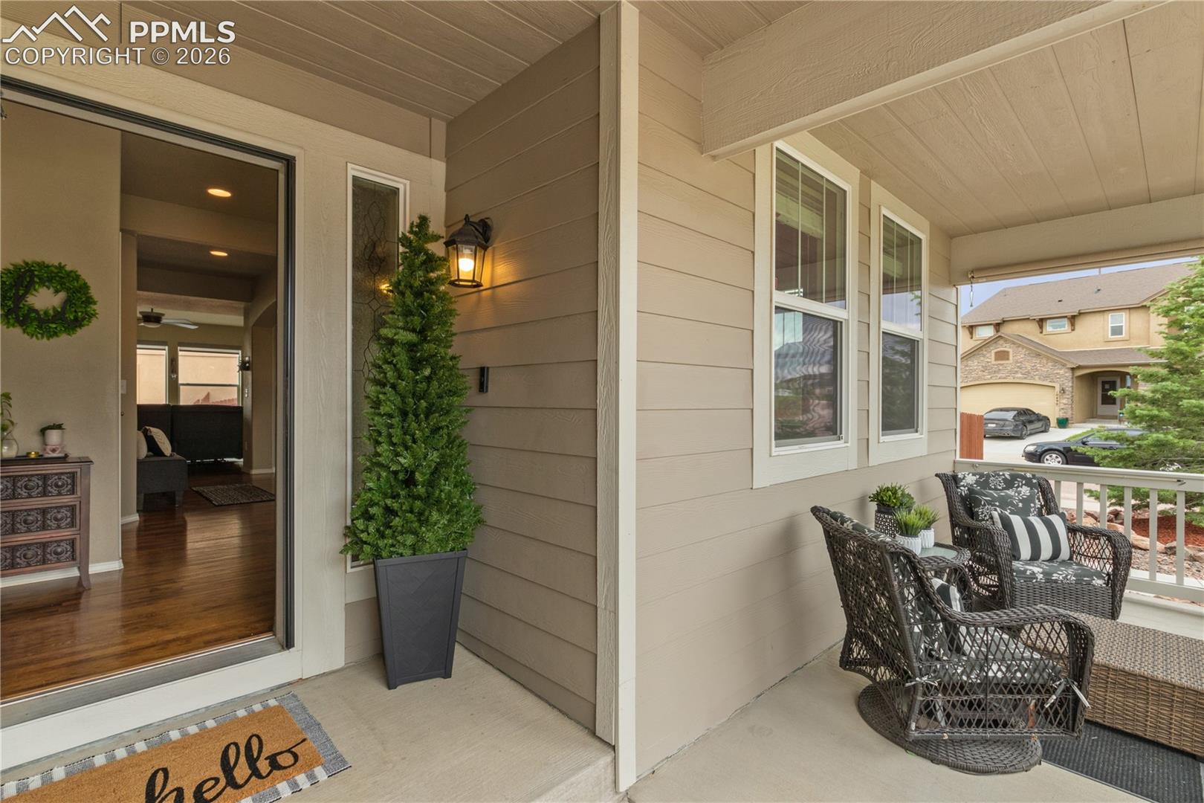
Assumable Loan @ 1.99%!! Upgraded 50 gallon water heater installed 9/26/26!! Pride of ownership shines throughout this immaculate home in Meridian Ranch, perfectly positioned on a large corner lot in a quiet cul-de-sac. Beautifully landscaped front and back, this property offers exceptional curb appeal and functionality. The driveway was widened to provide additional off-street parking.
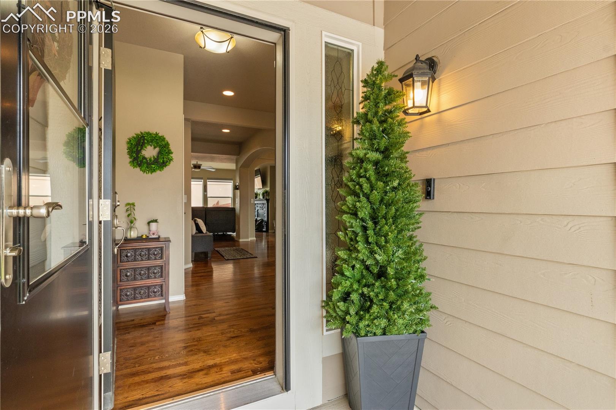
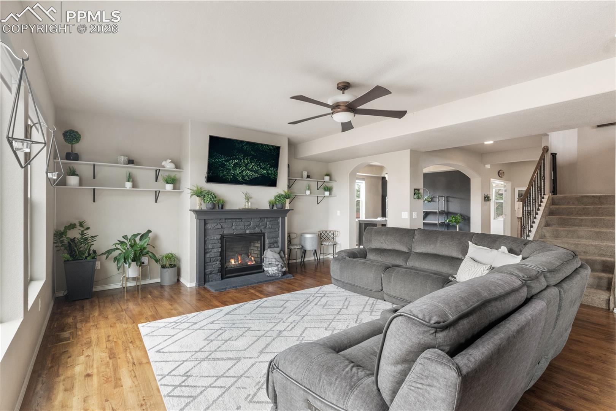
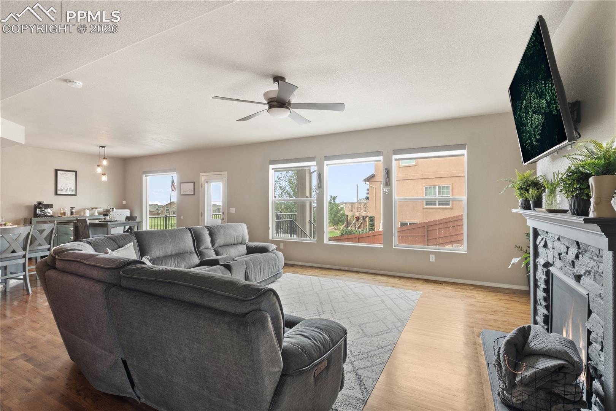
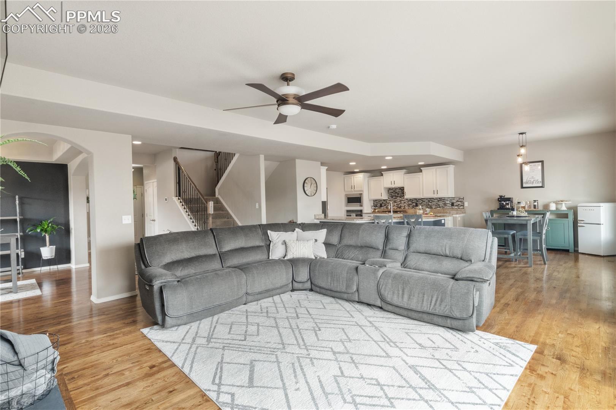
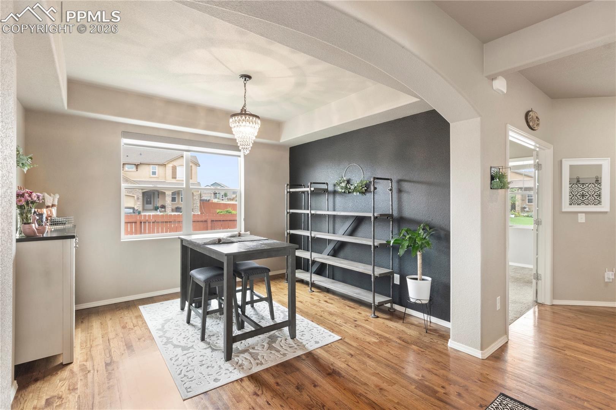
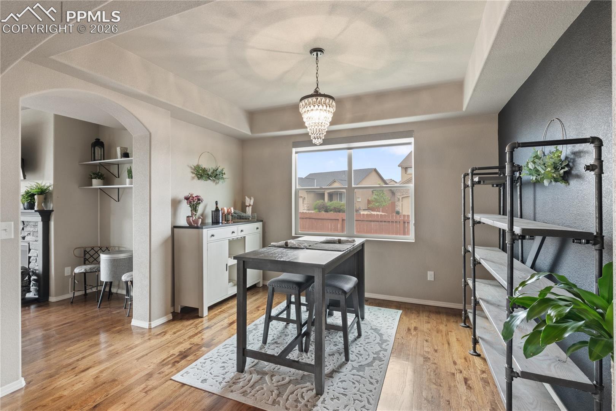
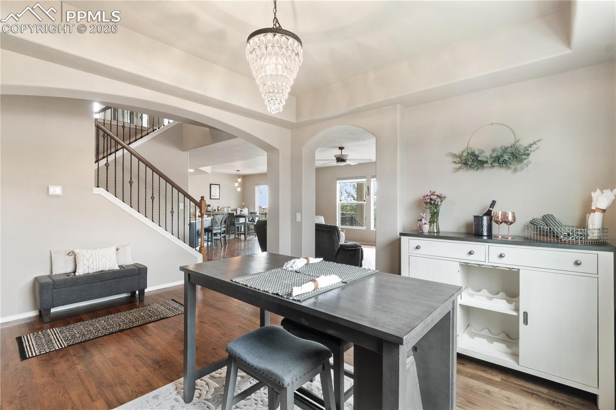
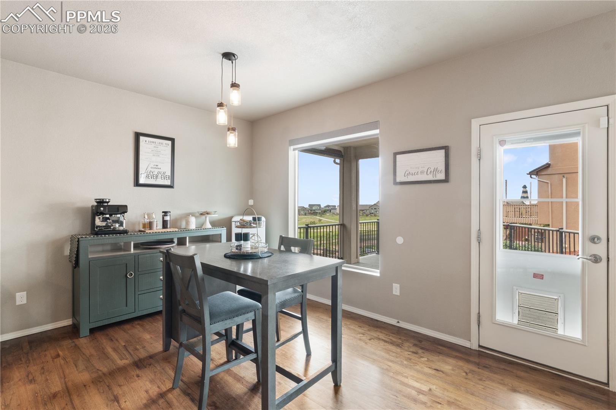
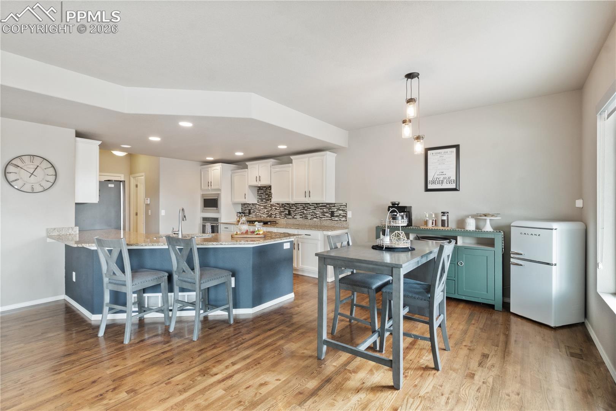
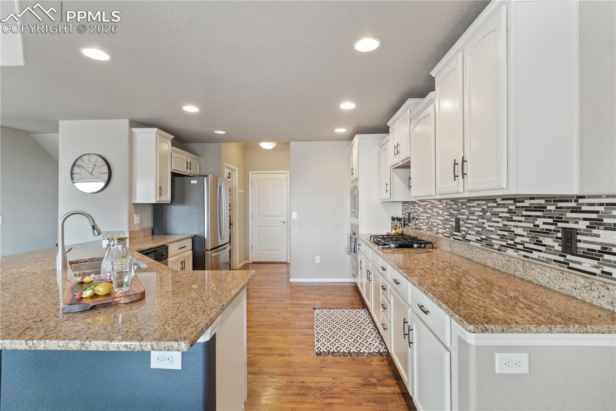
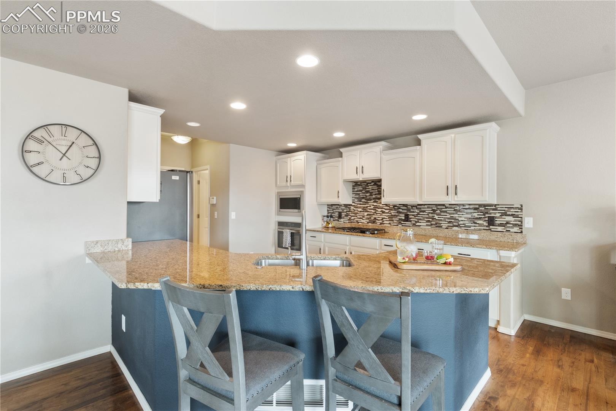
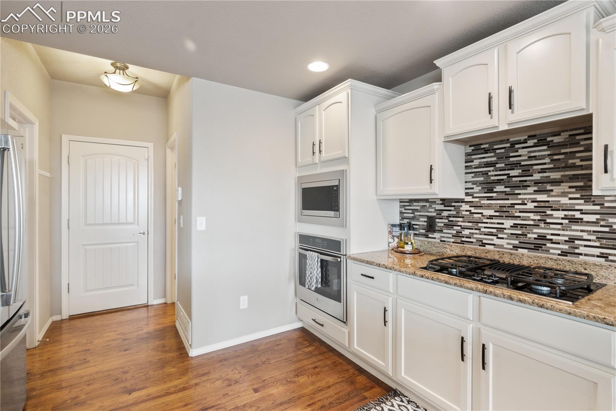
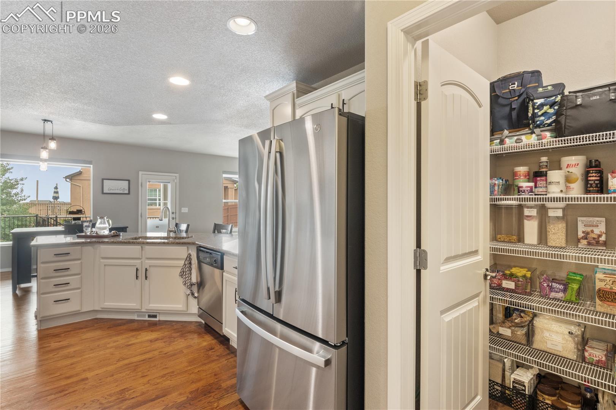
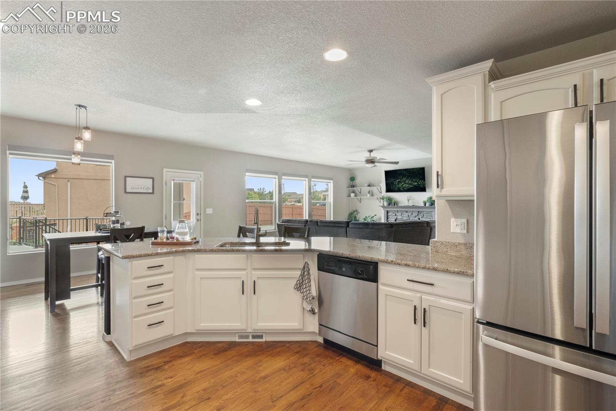
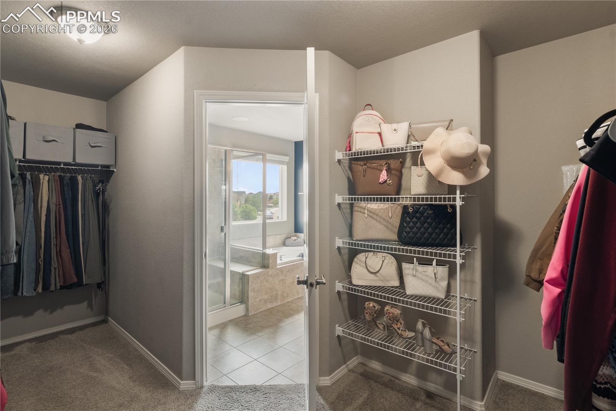
Step inside to a spacious open-concept main level designed for both comfort and entertaining. Just inside the front door, a custom waterproof wall keeps winter gear, purses, bags, and pet leashes neatly organized--no more front-door clutter. The kitchen is a showstopper, featuring granite countertops, a gas range, built-in appliances, and a large bar with seating for six. It flows seamlessly into the living room, highlighted by dramatic floor-to-ceiling windows and custom window blinds (which will convey).
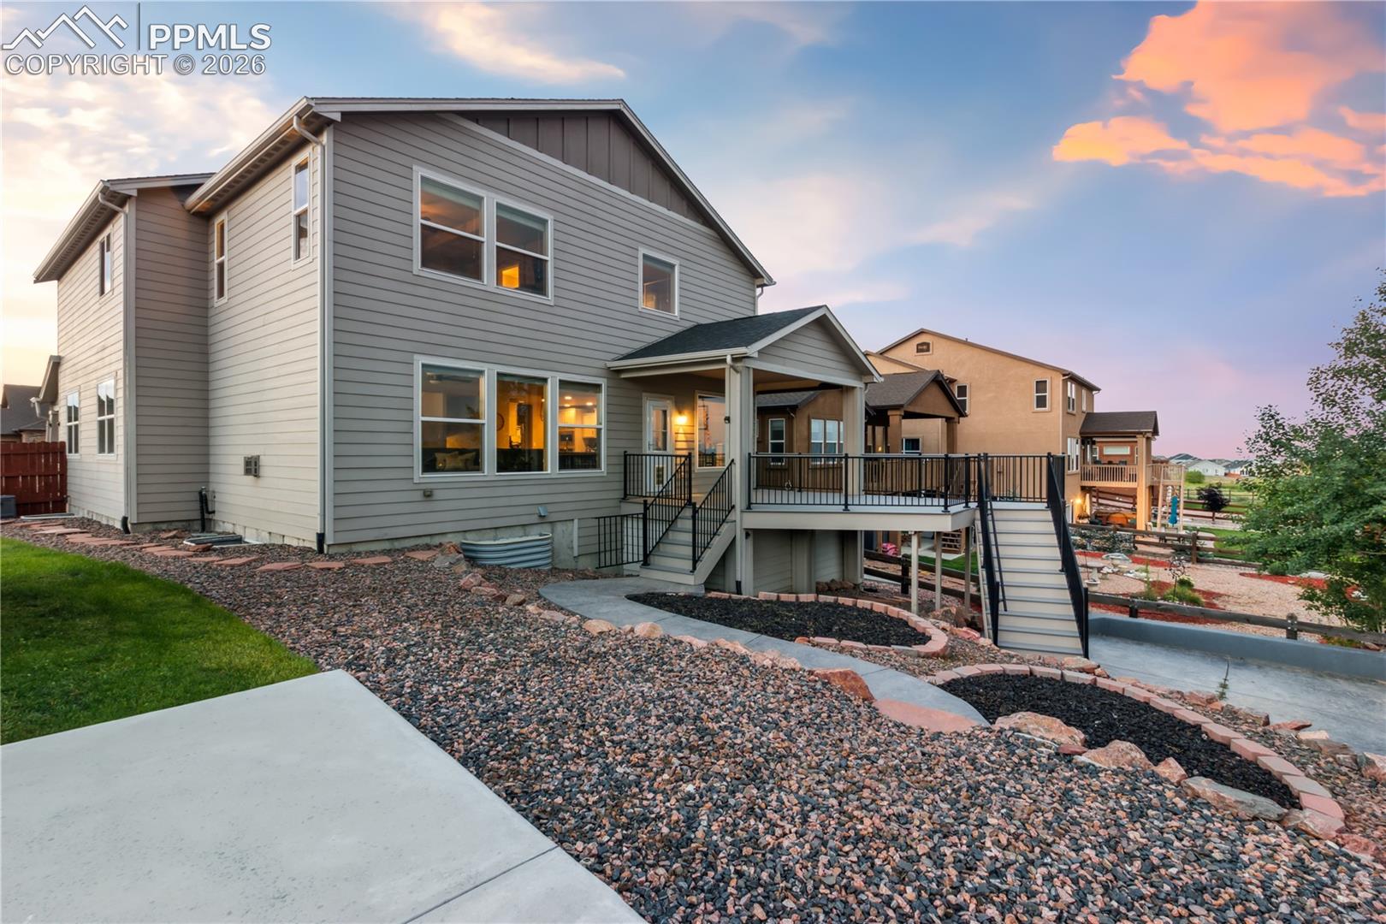
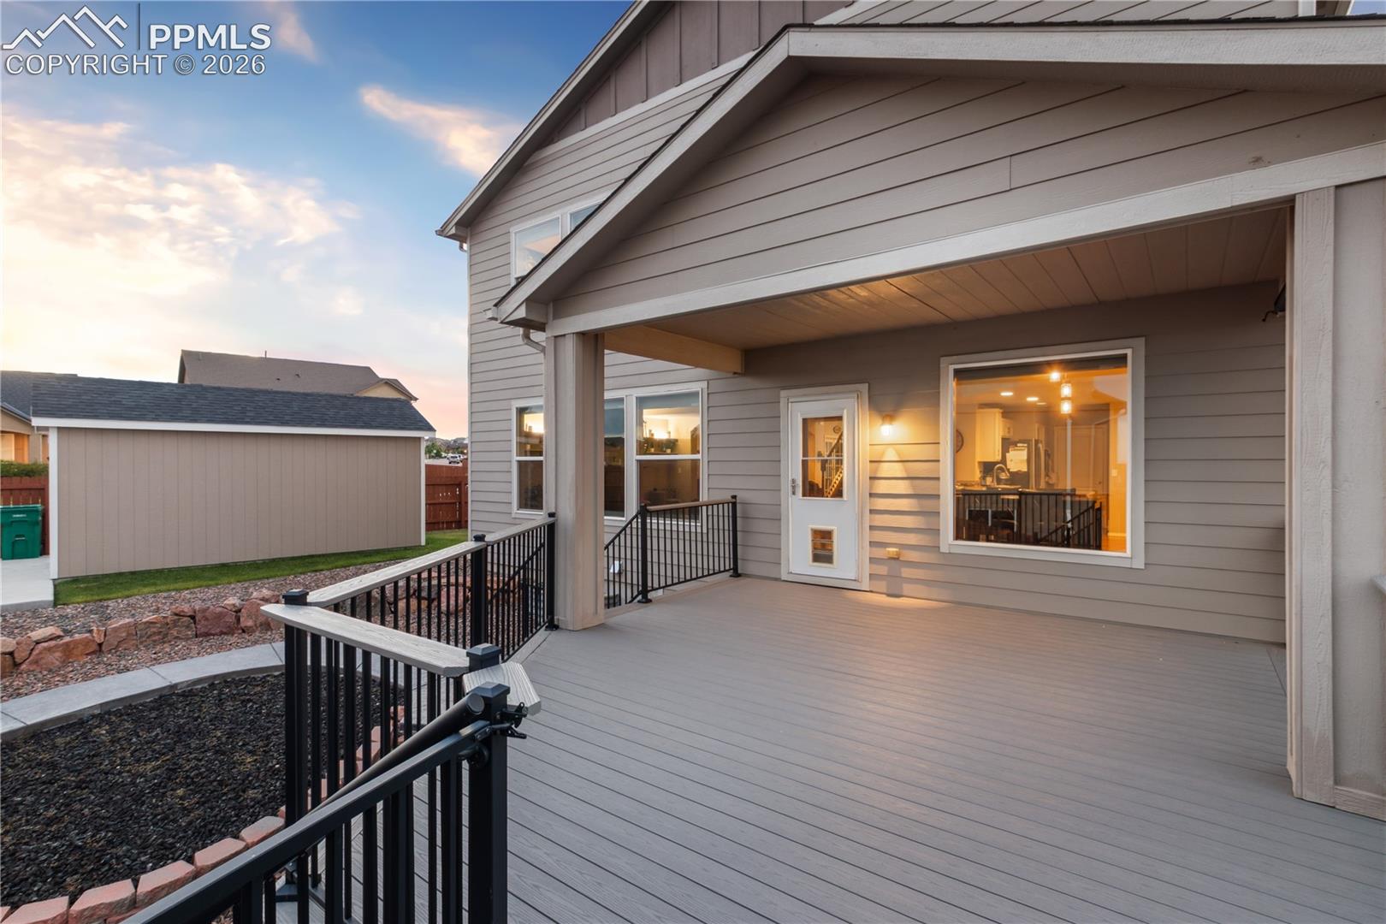
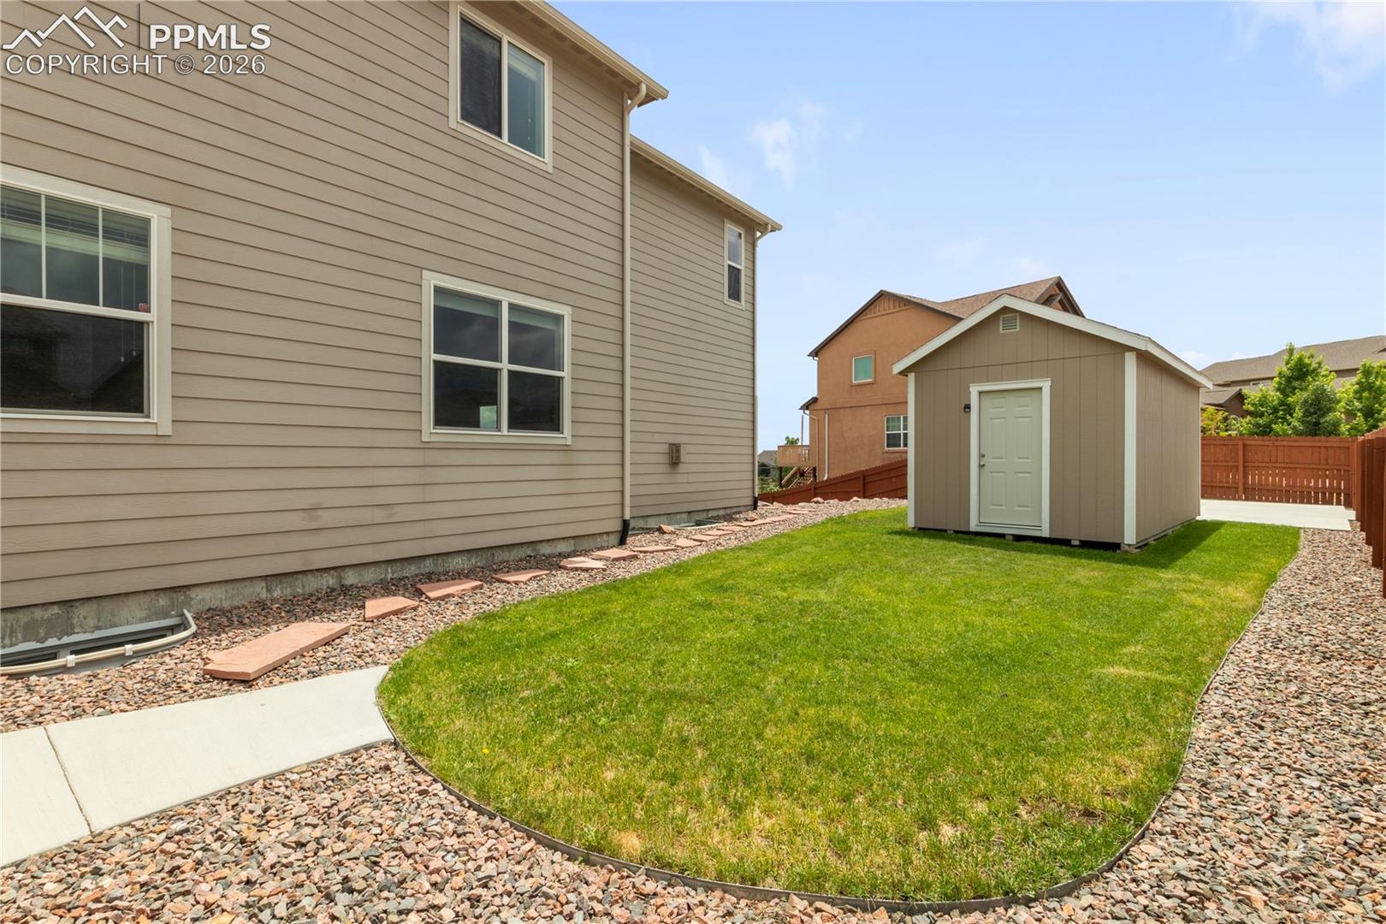
Off the kitchen, step onto the brand-new oversized custom deck with two staircases--one leading to the lawn and the other to a stamped concrete pad ideal for a grill, seating area, or fire pit. At the top of the yard, a newly poured 20x25 concrete area adds even more usable outdoor space. An additional feature includes a 10x20x7 shed on a concrete pad for all your storage needs. This home truly offers ample room for indoor and outdoor entertaining.
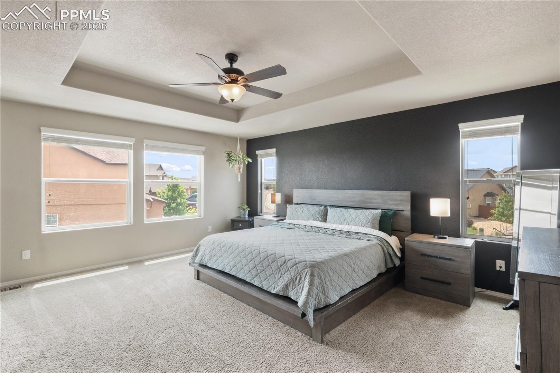
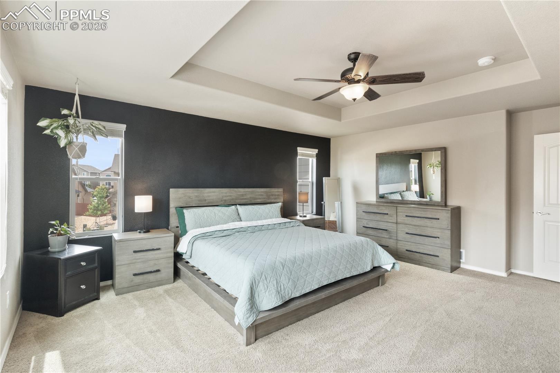
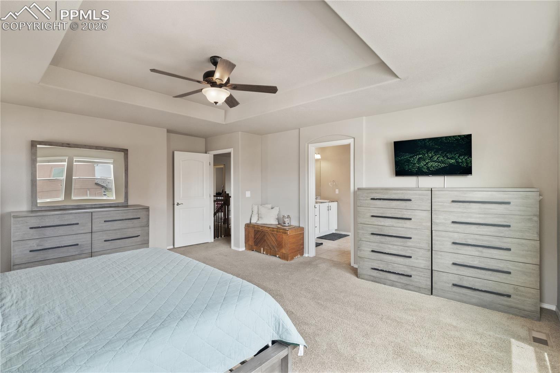
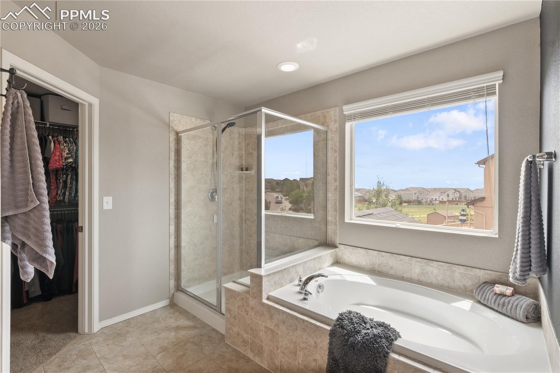
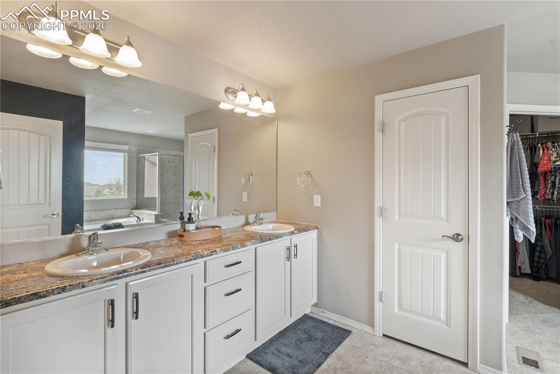
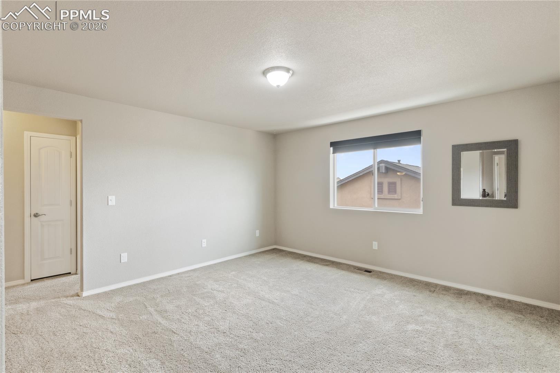
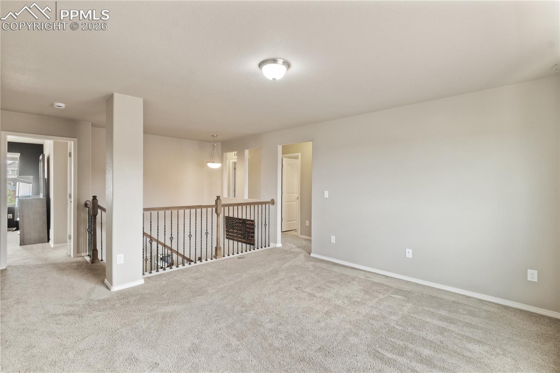
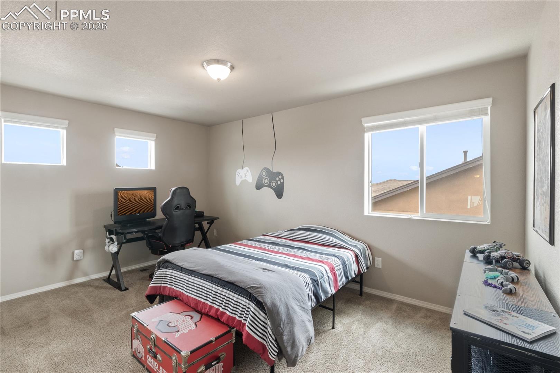
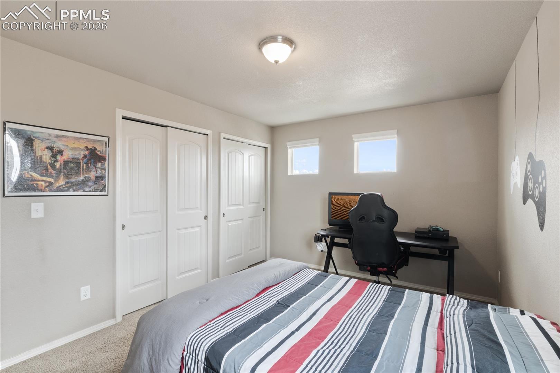
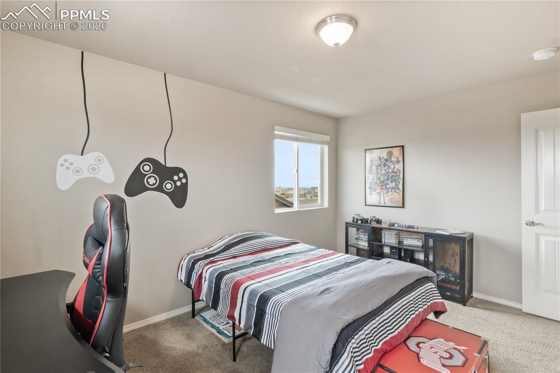
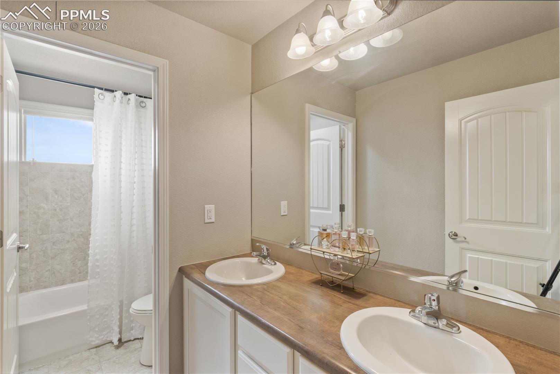
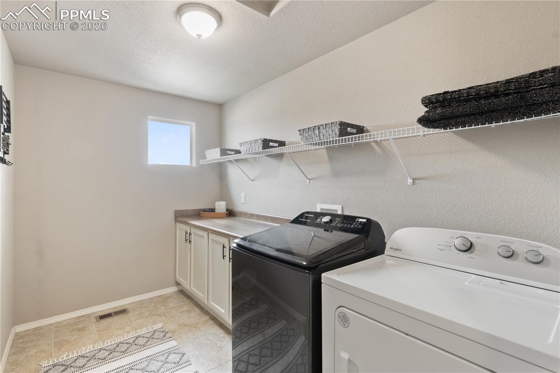
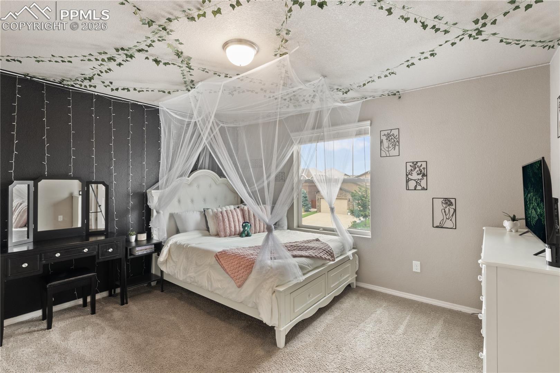
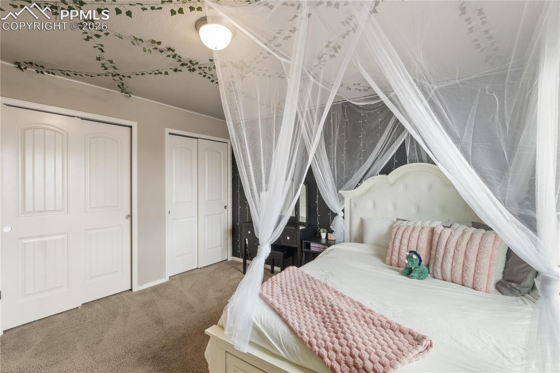
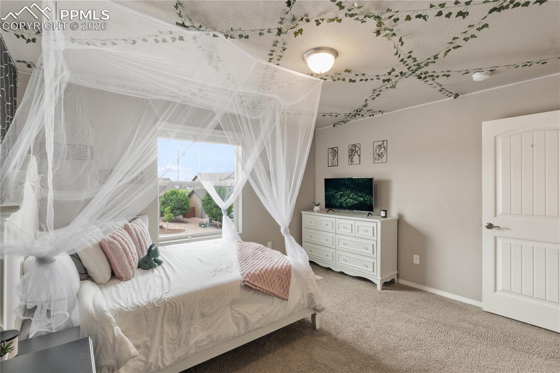
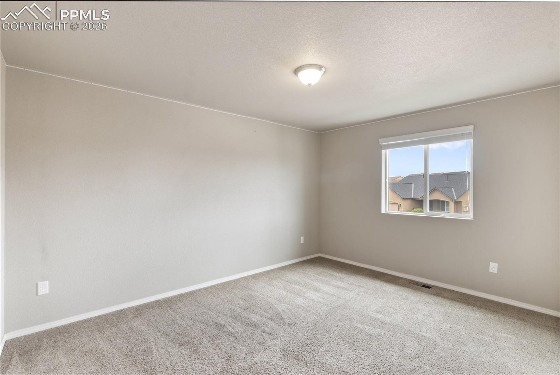
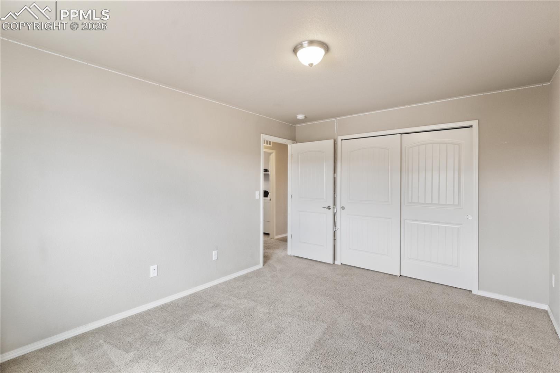
Upstairs, you'll find the private primary suite, a versatile loft, three additional bedrooms, and an expansive laundry room with built-in storage. Two additional hallway closets provide even more convenient storage. The loft thoughtfully separates the primary suite from the secondary bedrooms, creating a cozy space perfect for movie nights, game days, or a playroom.
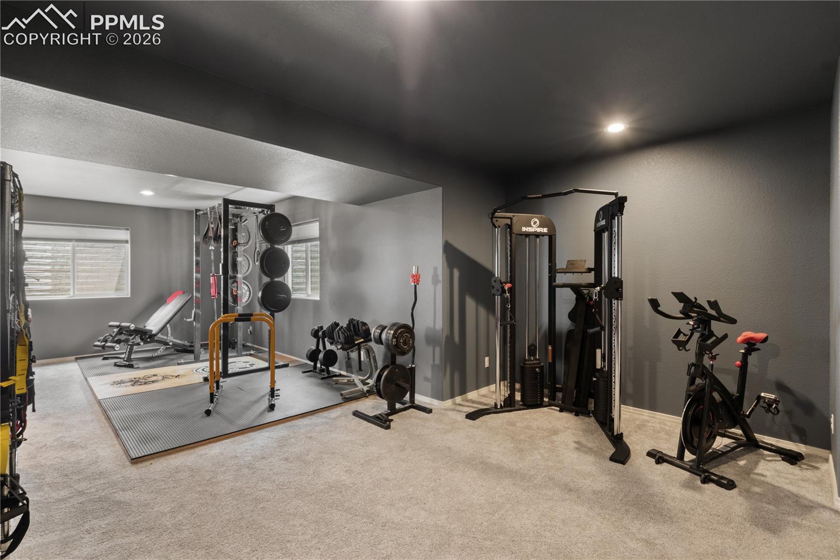
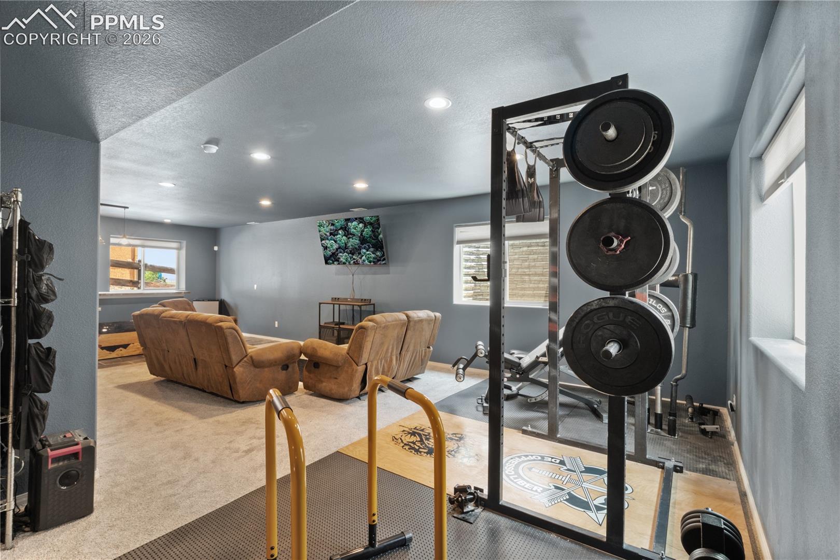
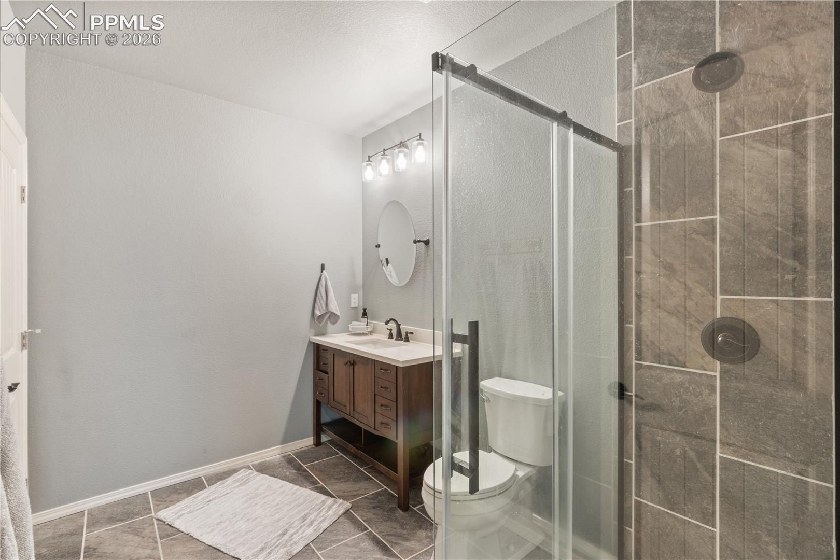
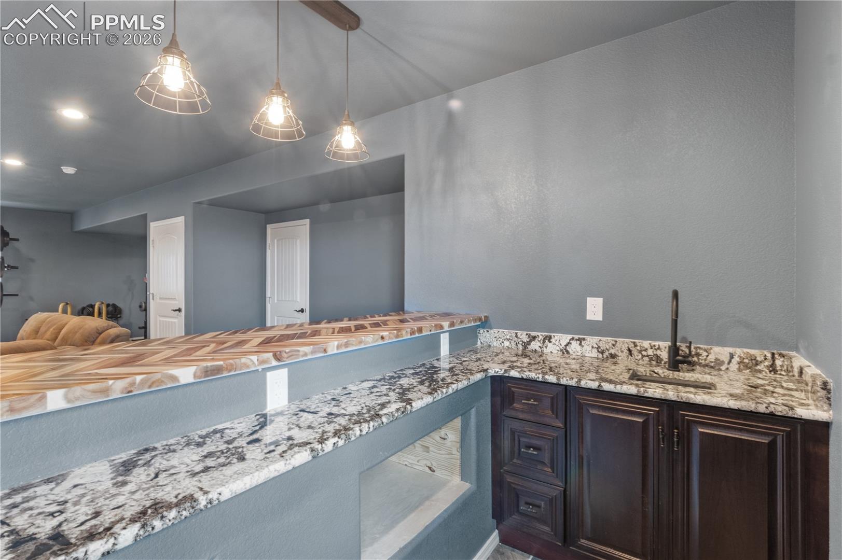
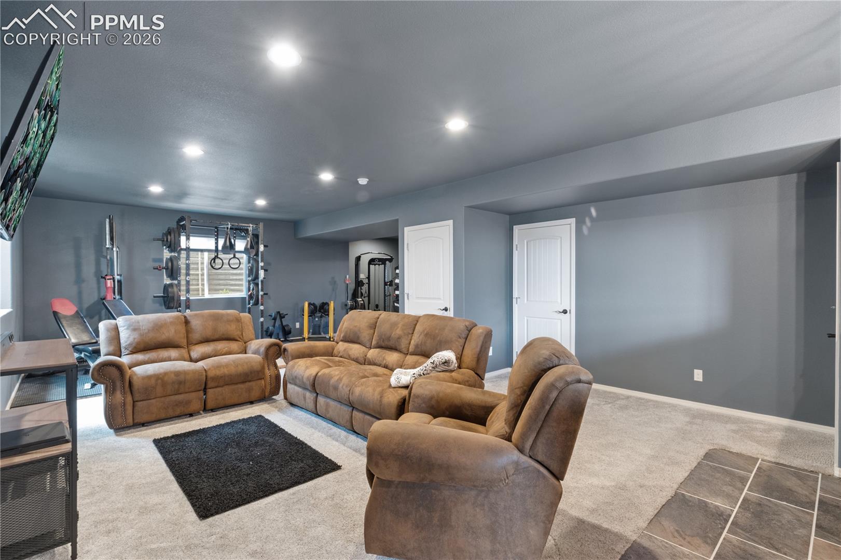
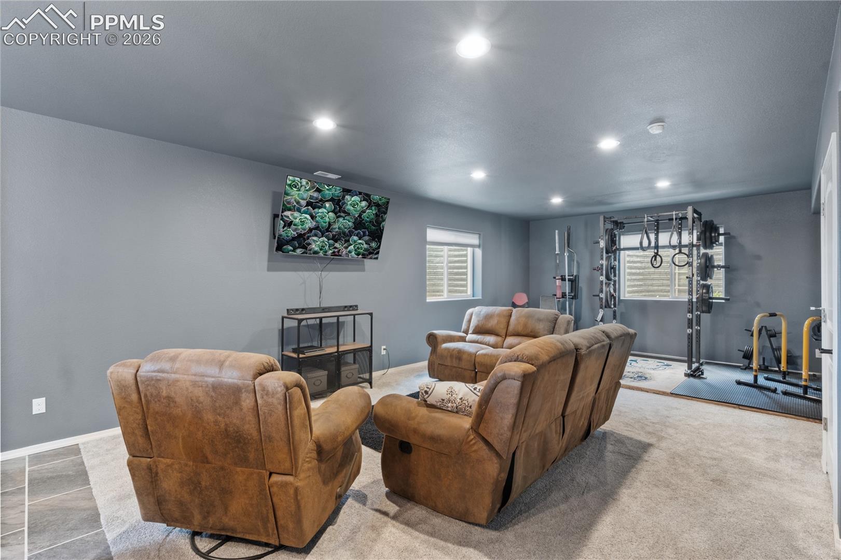
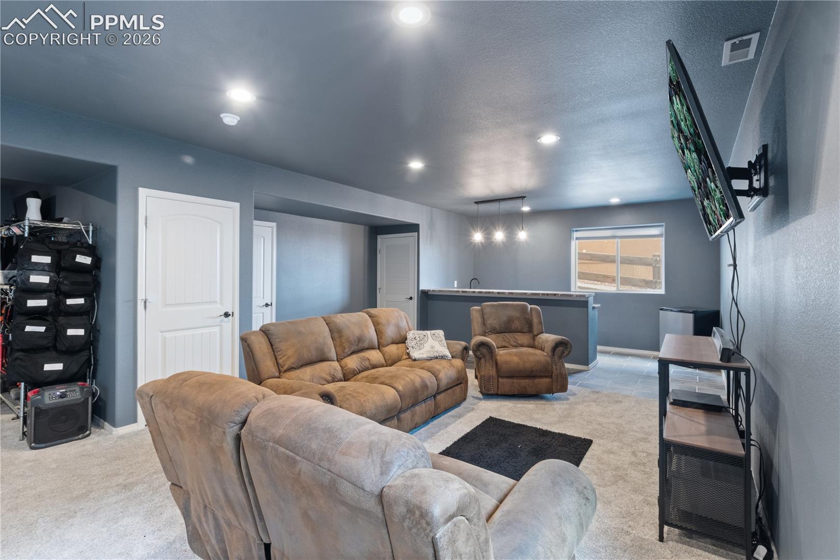
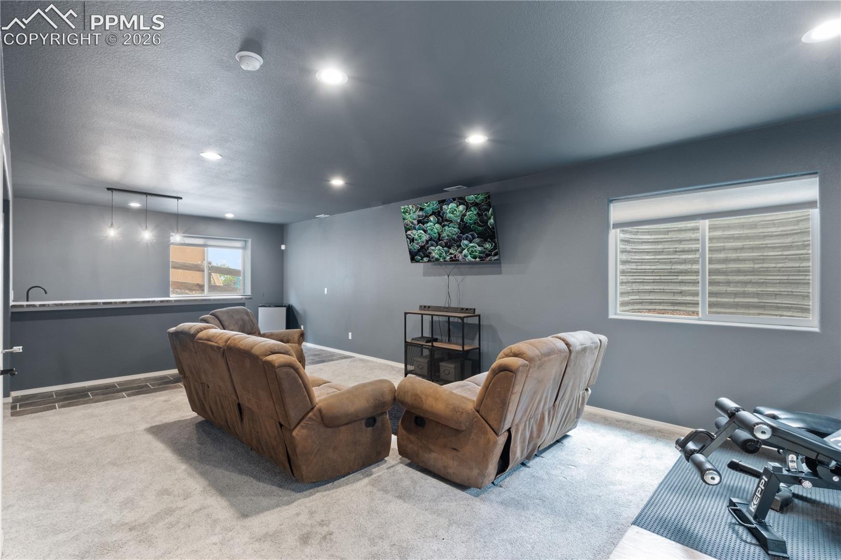
The fully finished basement expands your living options with a second ensuite, custom bar and kitchenette, plus additional storage--ideal for teens, grandparents, or guests.
Turn-key and ready for you to call home! Please check out the virtual tour for floor plans!

5
beds

4
baths

4,339 Sq.Ft. LIVING AREA

8,712 Sq.Ft. lot

Peggy Anderson

Peggy Anderson

Features & Amenities

Interior

  • total bedrooms5
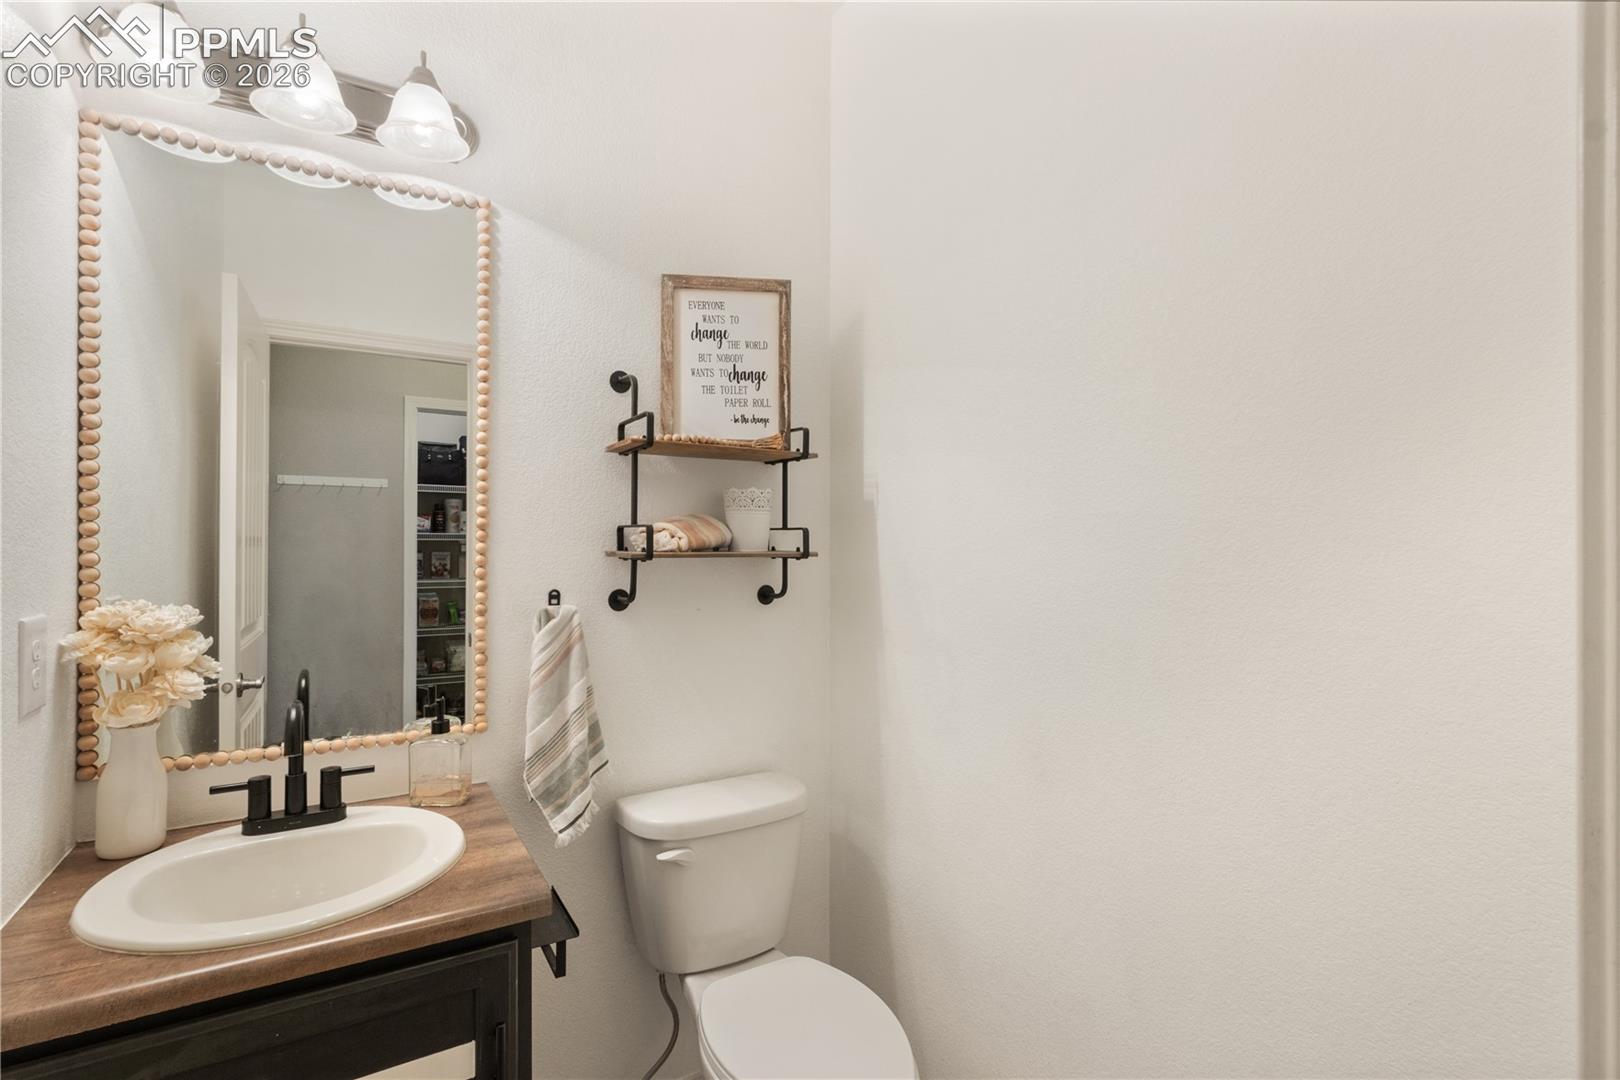
  • Total bathrooms4
  • full bathrooms3
  • half bathroom1
  • Laundry room Electric Hook-up, Upper
  • Flooring Carpet, Tile, Wood
  • Fireplace Gas, Main Level, See Remarks
  • APPLIANCES 220v in Kitchen, Cook Top, Dishwasher, Disposal, Gas in Kitchen, Kitchen Vent Fan, Microwave Oven, Oven, Range, Refrigerator, Self Cleaning Oven
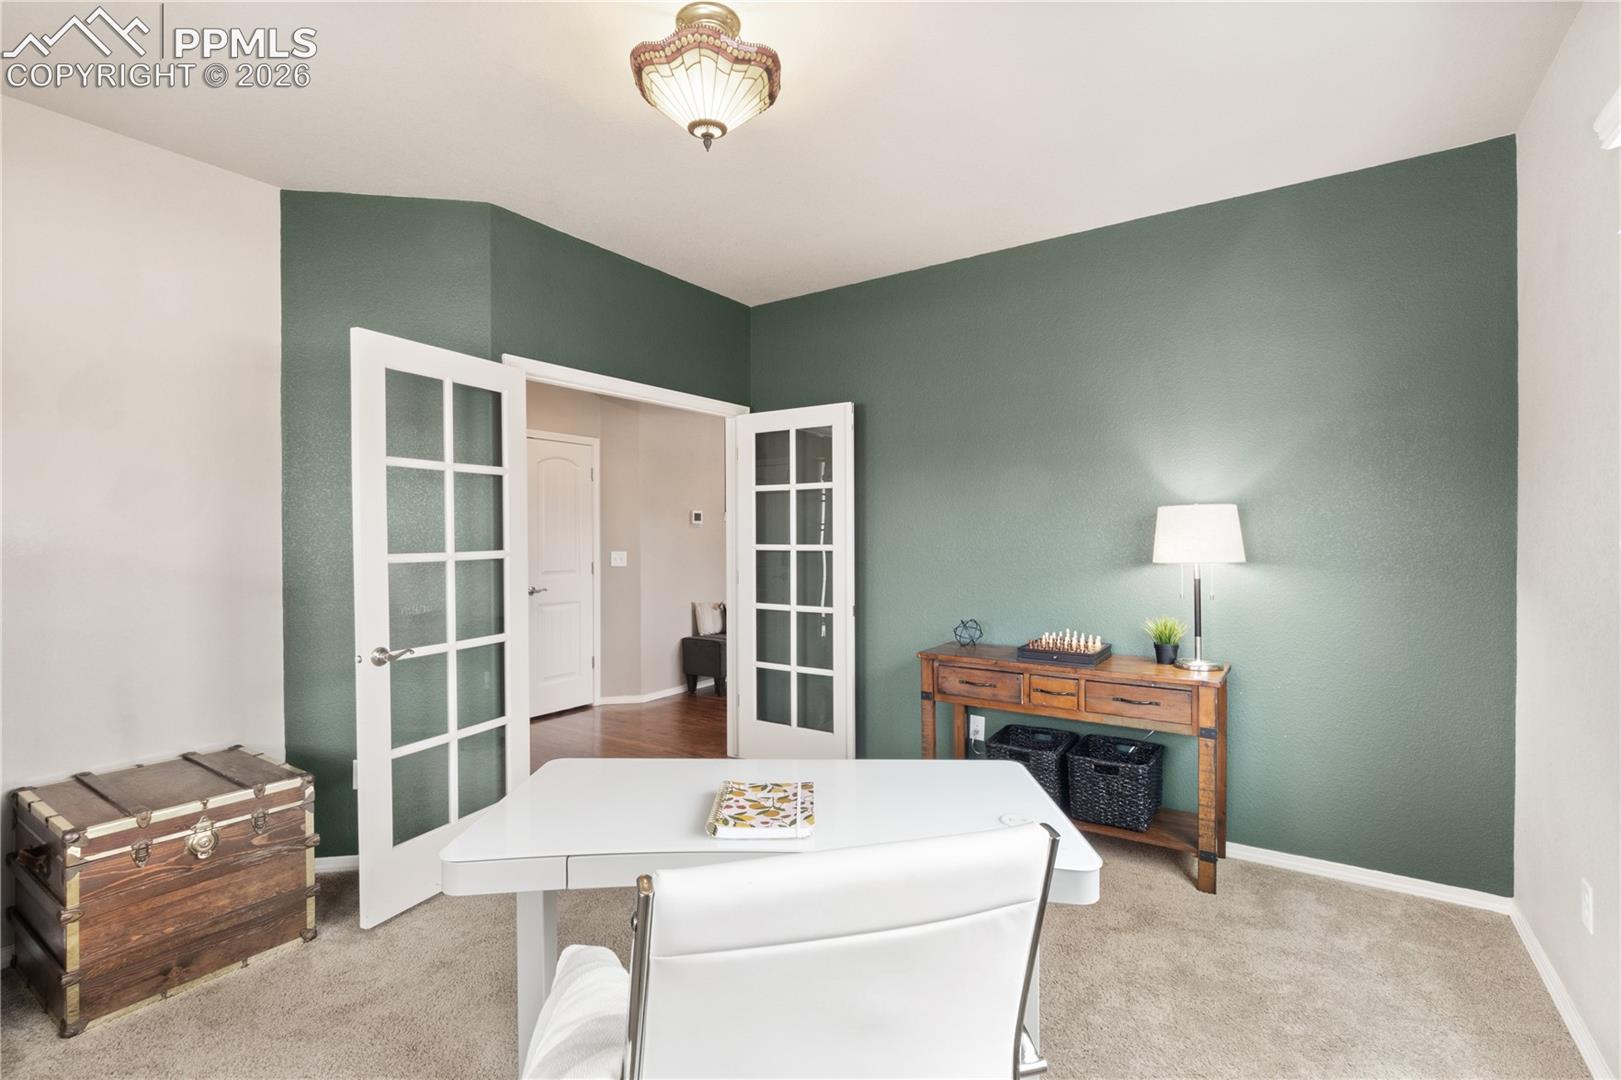
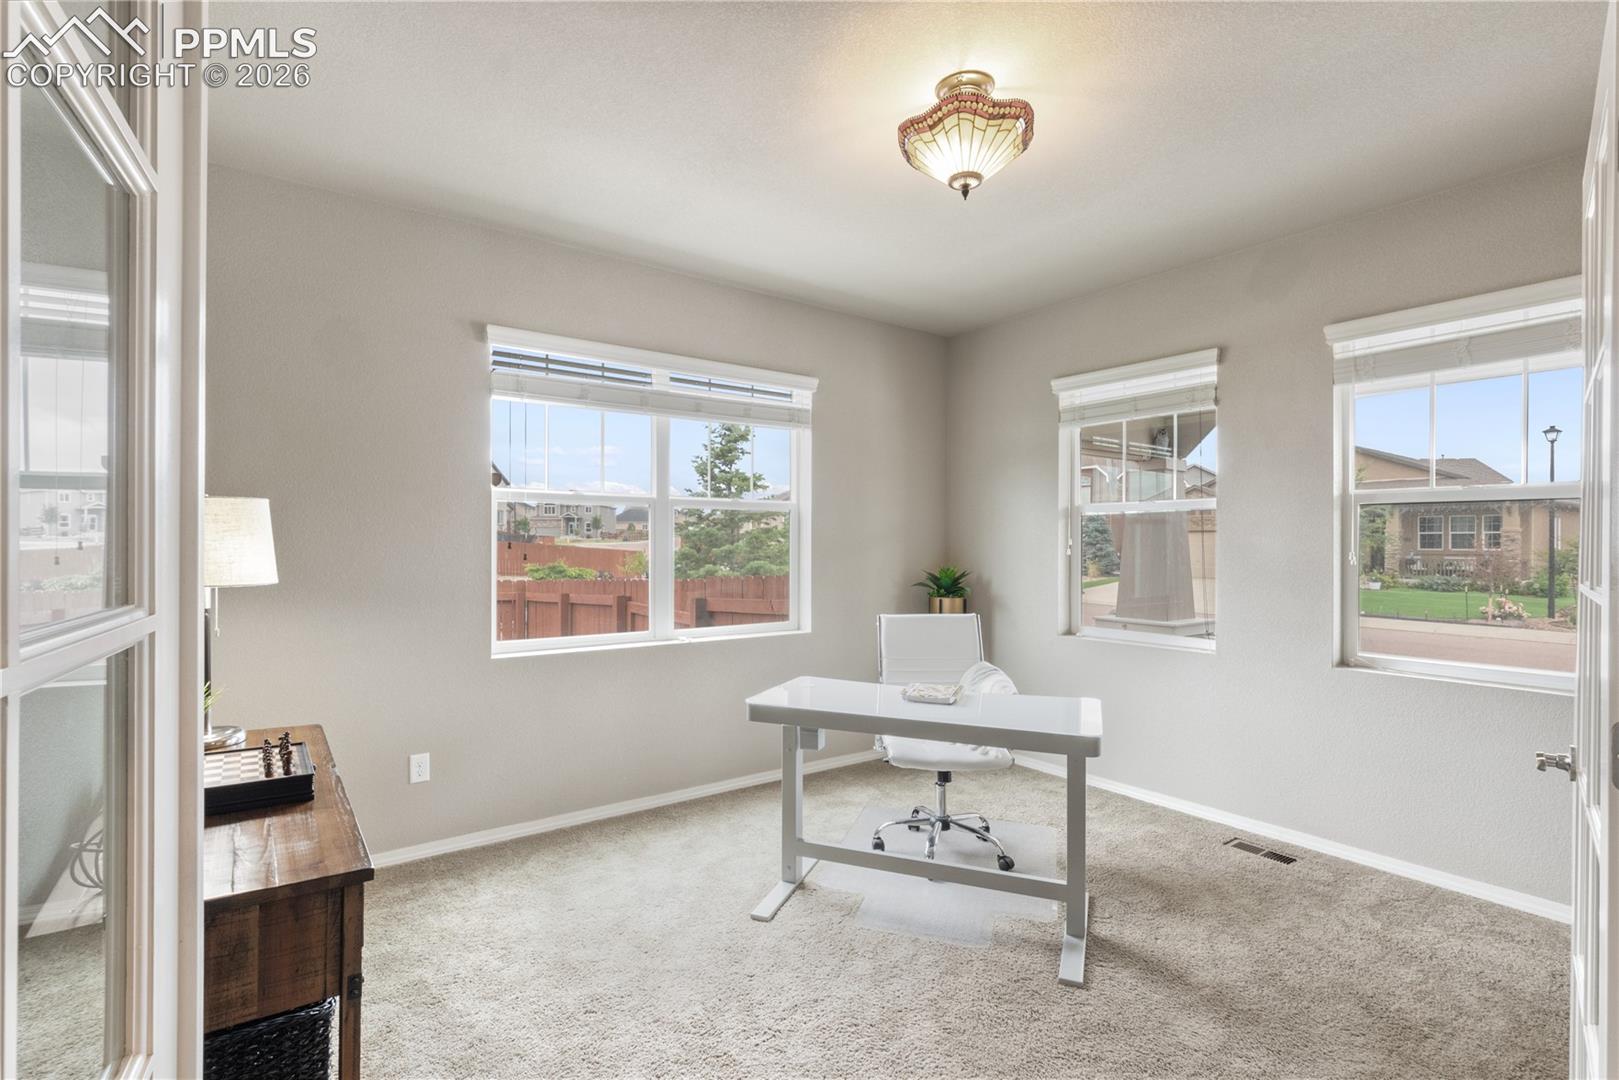
  • other interior Features 5-Pc Bath, French Doors

Area & Lot

  • Status Pending
  • Living Area4,339 Sq.Ft.
  • Total Area4,536 Sq.Ft.
  • Lot Area8,712 Sq.Ft.
  • MLS® ID3935874
  • TypeResidential
  • YEAR BUILT2015
  • Elementary SchoolMeridian Ranch
  • High SchoolFalcon
  • School DistrictDistrict 49

Exterior

  • STORIES2
  • Garage Space2.0
  • water SourceAssoc/Distr
  • utilitiesCable Available, Electricity Connected, Natural Gas Connected, Telephone
  • roofComposite Shingle
  • lot featuresCul-de-sac, Backs to Open Space, Corner, Meadow
  • parkingAttached, Concrete
  • HEAT TYPEForced Air
  • AIR CONDITIONINGCeiling Fan(s), Central Air
  • sewerSewer
  • HOA AmenitiesClub House, Exercise Room, Green Areas, Landscape Maintenance, Playground, Pool, Recreation Room
  • security FeaturesSecurity System
  • other exterior FeaturesAuto Sprinkler System

Financial

  • Sales Price$595,000
  • Real Estate Tax $3,379/yr
  • HOA $140
View Virtual Tour
image

Schedule a Showing

We would love to show you our beautiful property. Please select your preferred date and time below. An agent will be in touch shortly to confirm your appointment.

Schedule a Showing

We would love to show you our beautiful property. Please select your preferred date and time below. An agent will be in touch shortly to confirm your appointment.

Thank you for your interest in 12985 Mt Harvard Drive, Peyton, CO 80831. We are reviewing your request and will be in touch shortly!

Mortgage Calculator

Estimate your monthly mortgage payment, including the principal and interest, property taxes, and HOA. Adjust the values to generate a more accurate rate.

All estimates are provided for informational purposes only. Actual amounts may vary.
$0,000 Your Payment 20 15 65
$0,000 Your Payment

Work With Peggy

Buying or selling a home may be one of the biggest transactions you can make in your life time. When you're thinking of buying or selling a home it is wise to have a strong advocate at your side - a Real Estate Agent you can trust. In Peggy, you'll find confidence, competence and integrity.

Follow Me on Instagram