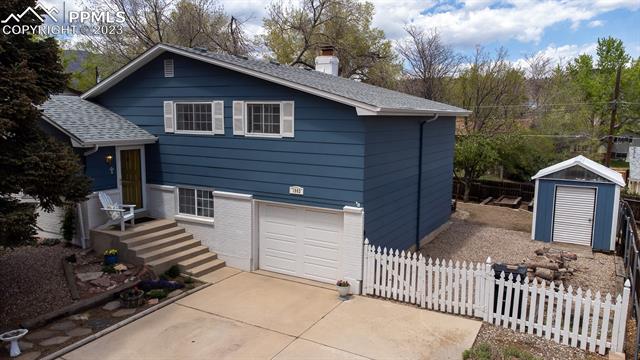
Blue split-level home with a white garage, detached shed, and picket fence.
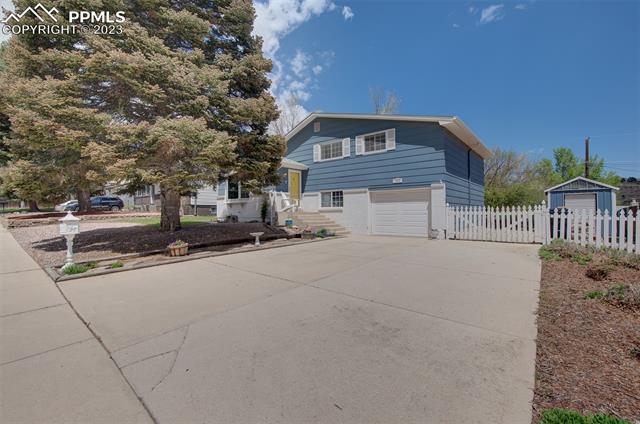
Blue split-level home with an attached garage, broad driveway, white picket fence, and large mature tree.
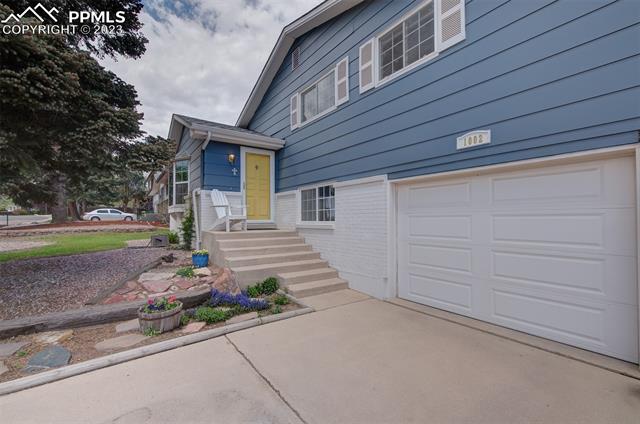
Blue-and-white two-story house with a yellow front door, concrete steps, and attached garage.
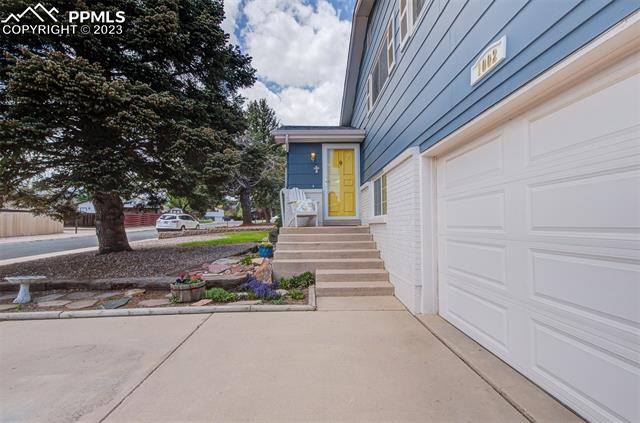
Blue home with white garage doors, yellow front door, concrete driveway, and mature street tree.
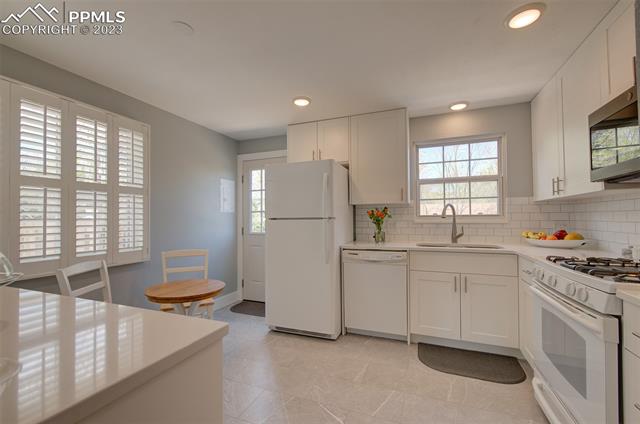
Kitchen with white cabinetry, stainless steel appliances, tile backsplash, and plantation-shuttered windows.
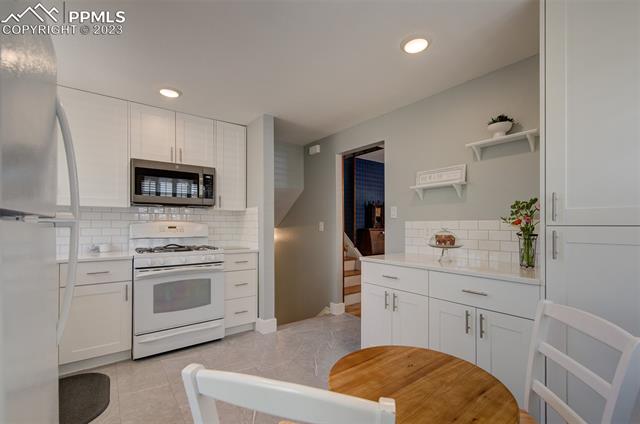
White kitchen with subway-tile backsplash, stainless-steel appliances, and a round wooden dining table.
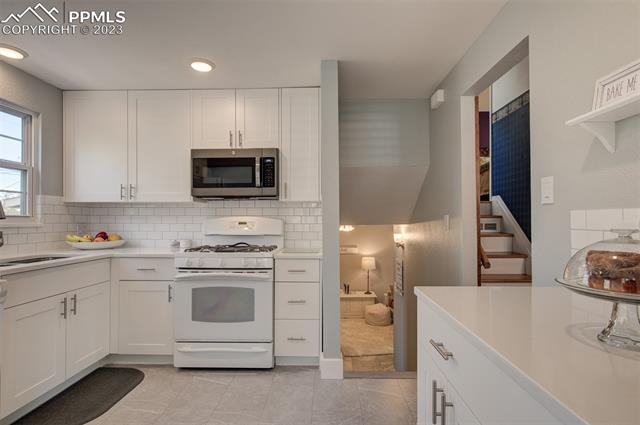
White kitchen with subway-tile backsplash, gas range, and a view toward the stairs.
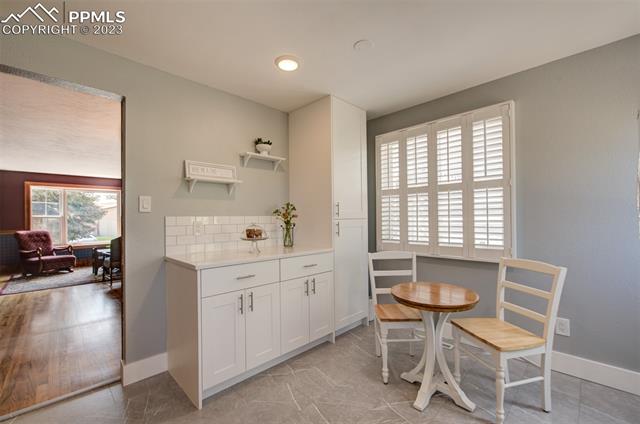
Dining nook with a round table, built-in white cabinetry, and plantation shutters.
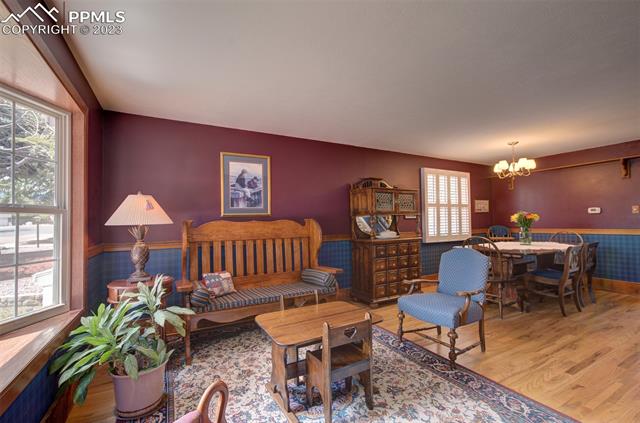
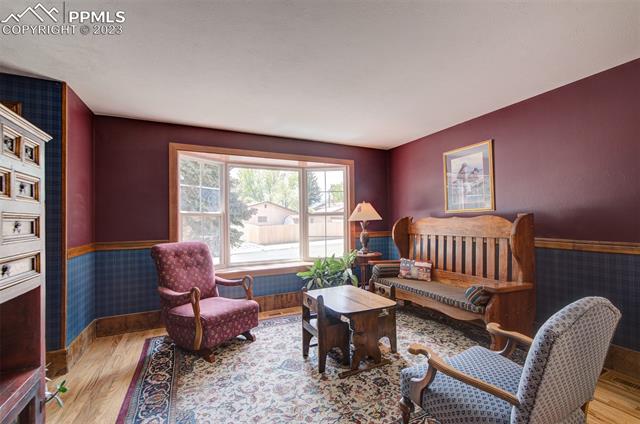
Furnished living room with burgundy walls, blue wainscoting, and a dining area.
Furnished living room with burgundy walls, blue wainscoting, and a wooden bench beneath a framed picture.
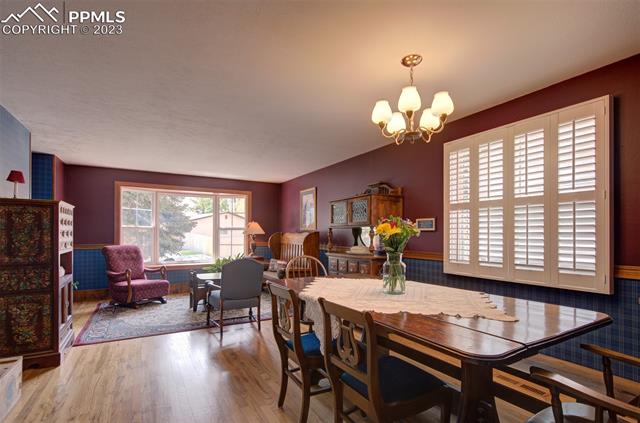
Dining room with a long wooden table, purple walls, blue tiled wainscoting, and shuttered windows.
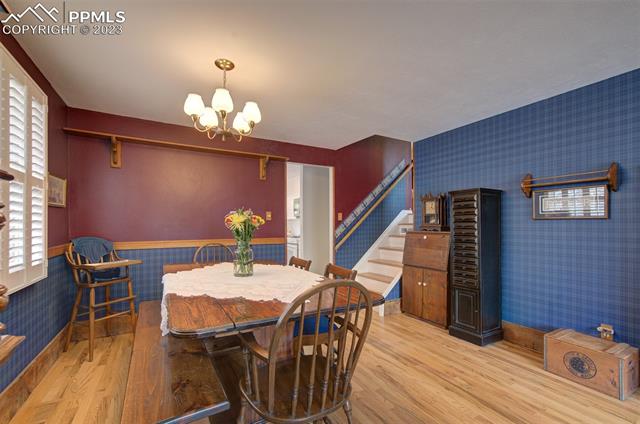
Dining room with a wooden table, burgundy walls, blue wainscoting, and a staircase.
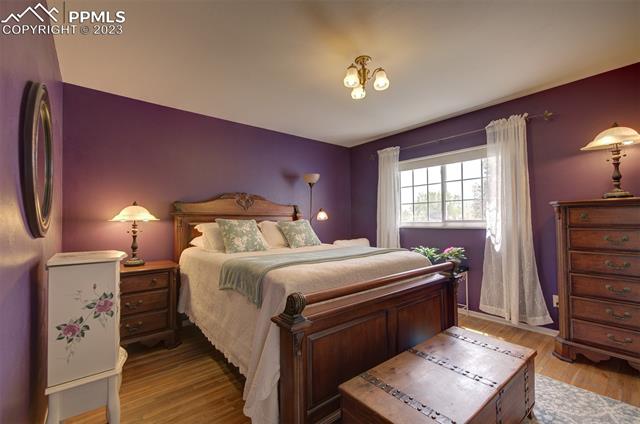
Bedroom with purple walls, a dark wood bed, matching dressers, and a curtained window.
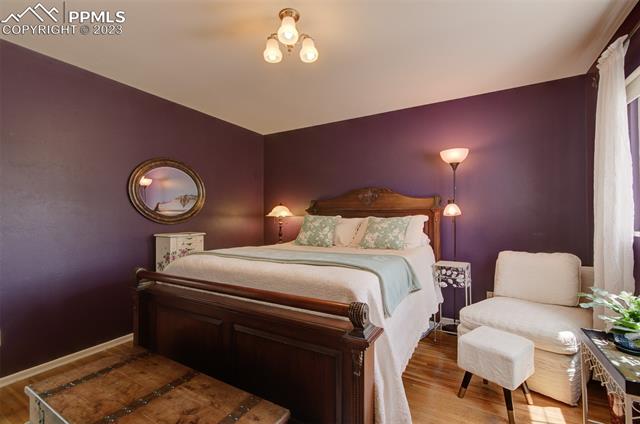
Bedroom with purple walls, a dark wooden bed, pale blue bedding, and a white armchair by the window.
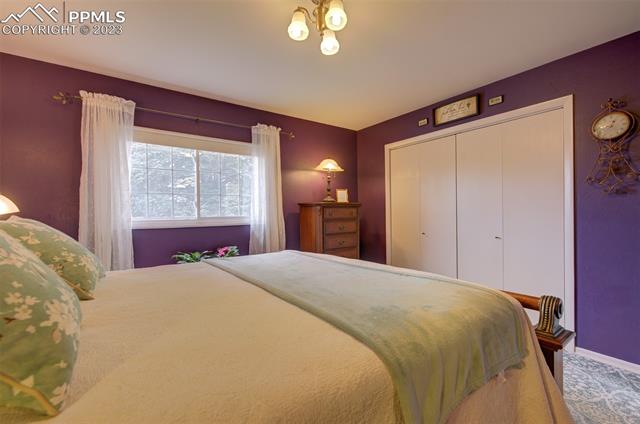
Bedroom with purple walls, pale bedding, a curtained window, and a white sliding-door closet.
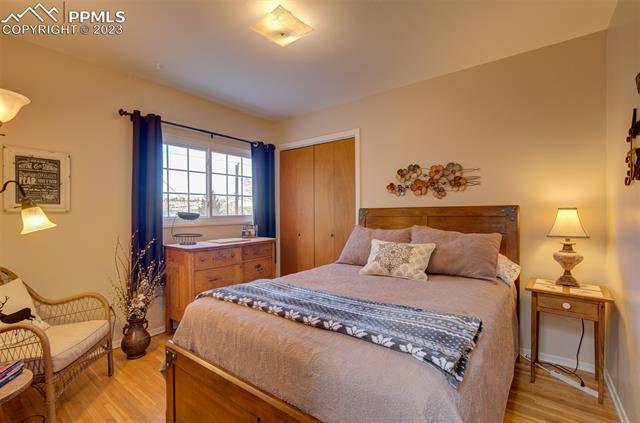
Bedroom with a wooden bed, blue-curtained window, dresser, and warm wood flooring.
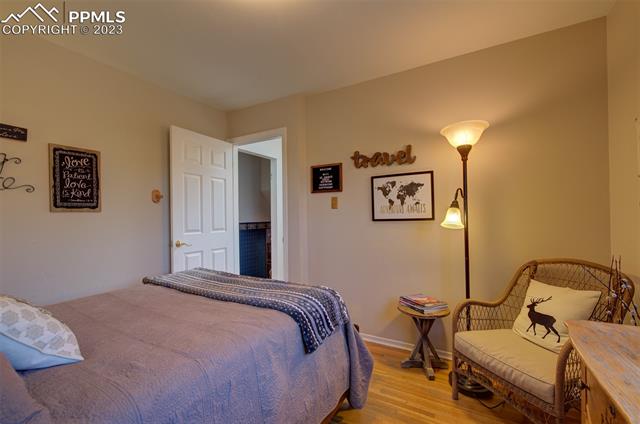
Furnished bedroom with a lavender bedspread, blue patterned throw, and wicker chair.
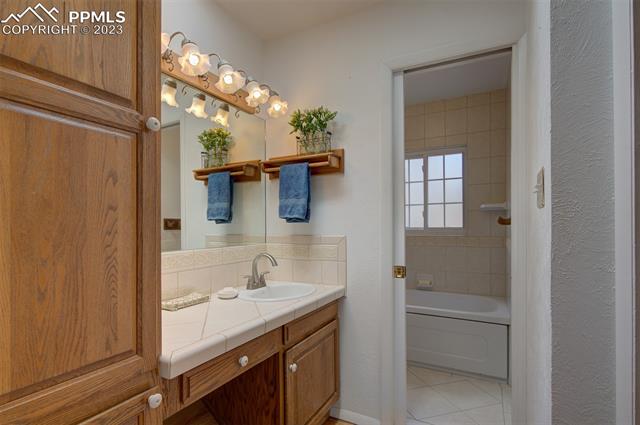
Bathroom with a wood vanity and sink beside a tiled bathtub alcove.
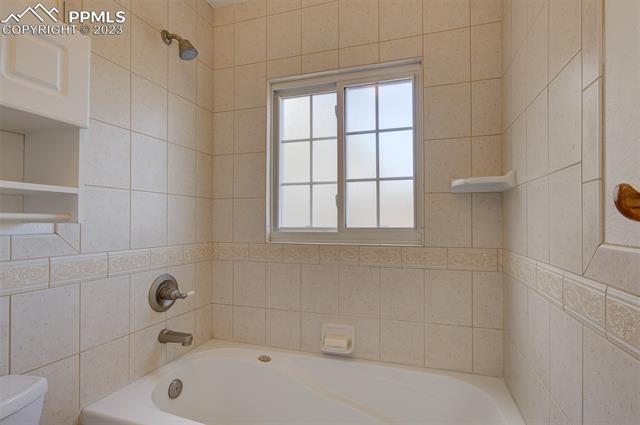
Tiled bathroom with a bathtub, wall-mounted shower fixture, and frosted window.
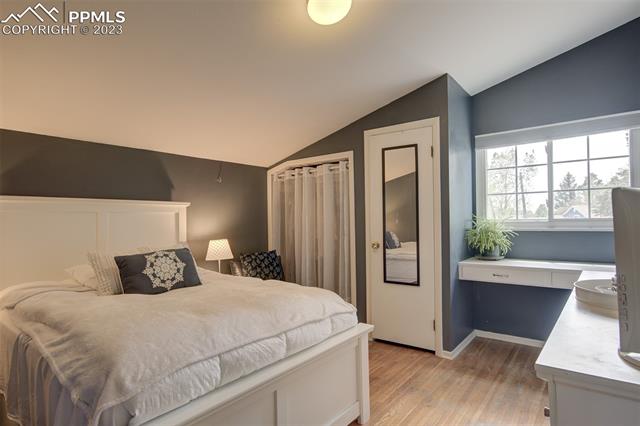
Furnished bedroom with a white bed and a built-in desk beneath a large window.
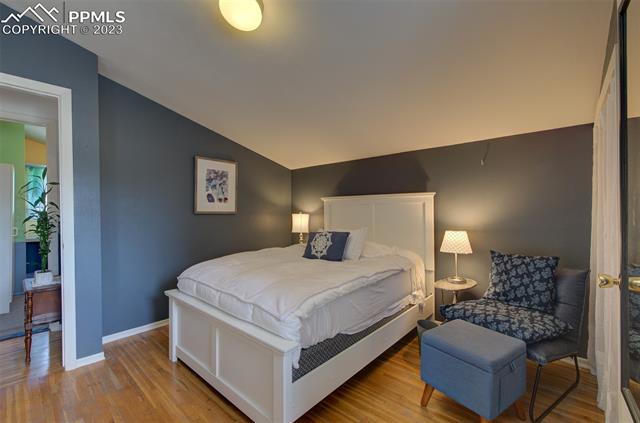
Bedroom with a white bed, dark gray walls, hardwood floors, and a blue-gray armchair.
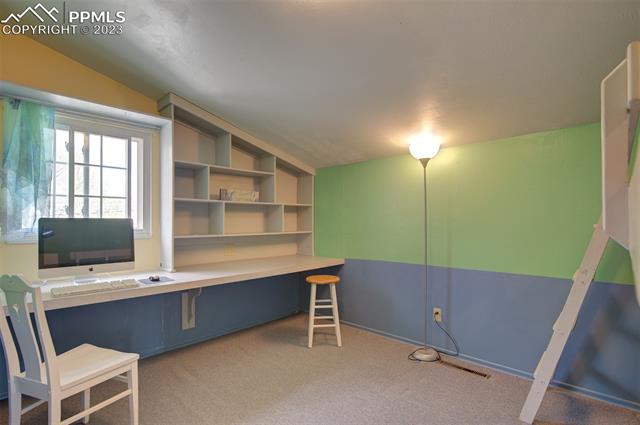
Office with built-in desk and shelving, a window, computer, and two-tone walls.
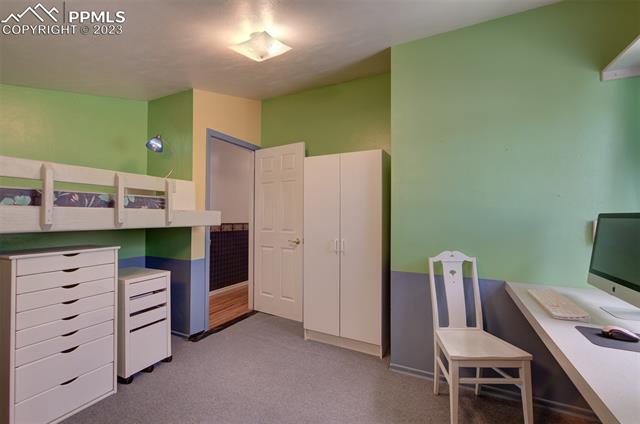
Bedroom with a white bunk bed, green walls, and a desk with a computer.
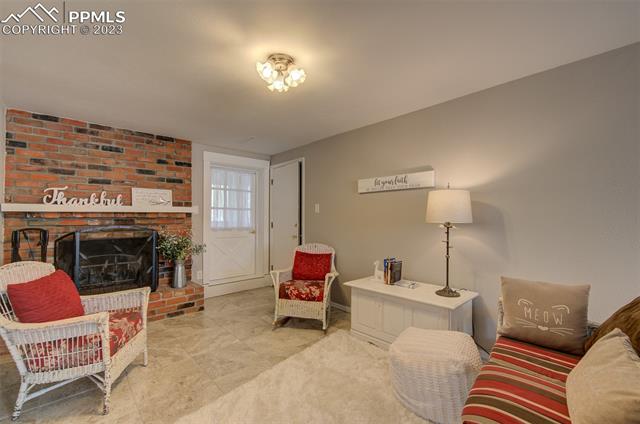
Living room with a brick fireplace, red-cushioned wicker chairs, and a striped sofa.
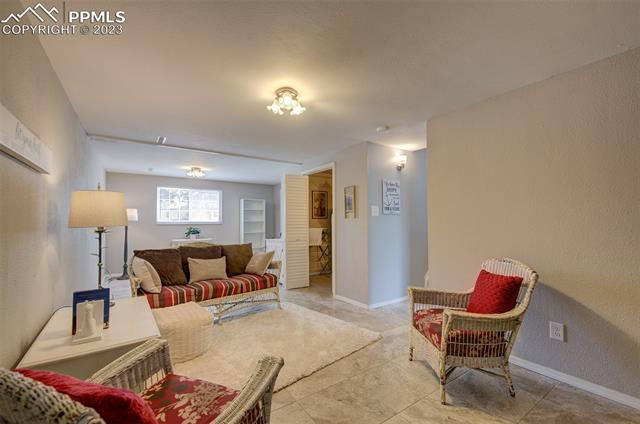
Living room with a striped sofa, wicker armchairs, and beige tile flooring.
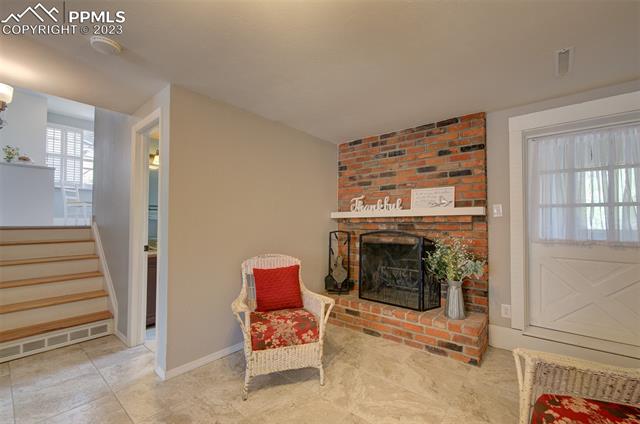
Living room with a brick fireplace, wicker chairs, and stairs leading to an upper level.
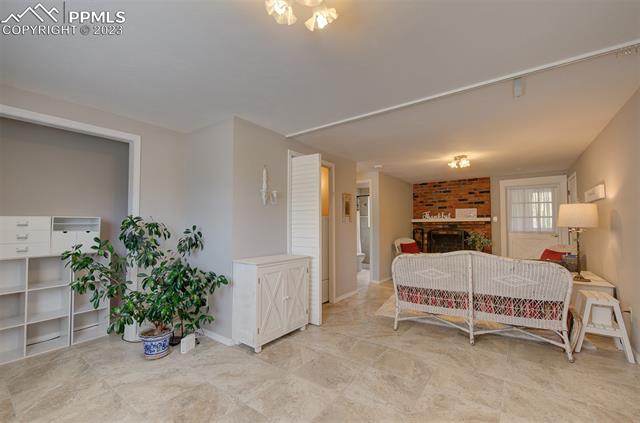
Living room with a white wicker loveseat, brick fireplace, and beige tile flooring.
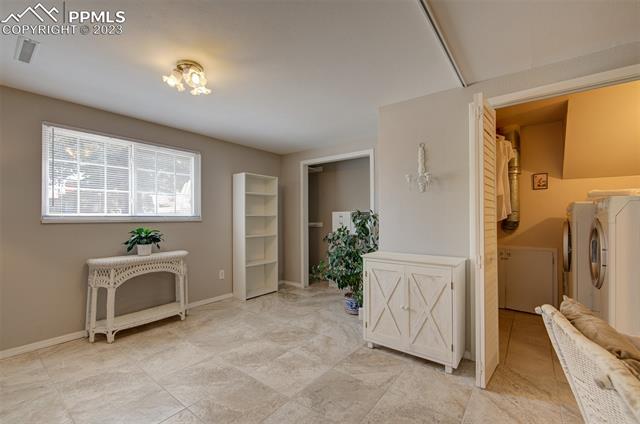
Laundry area with tile flooring, washer and dryer in an open closet, and a white storage cabinet.
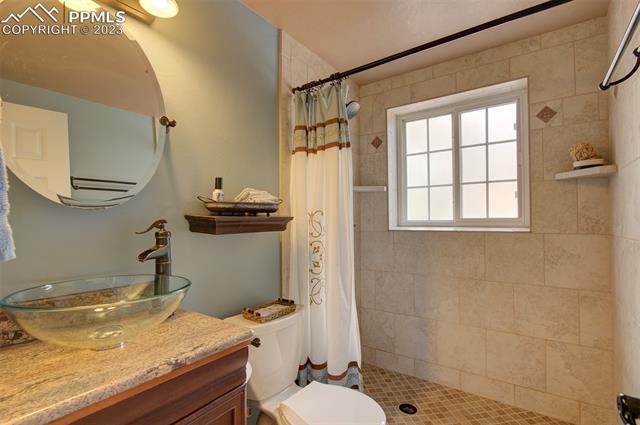
Bathroom with a glass vessel sink, granite countertop, and beige tiled shower with a window.
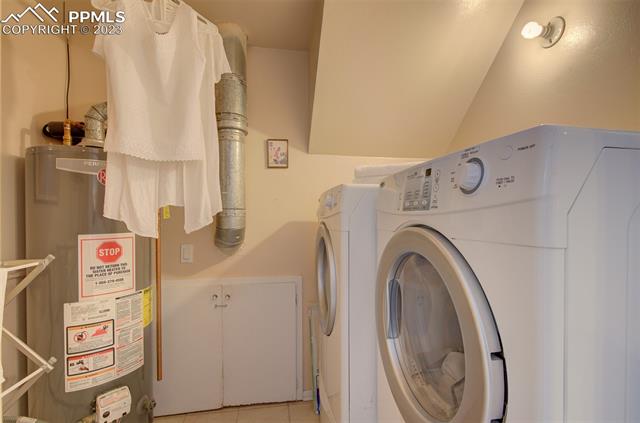
Laundry room with front-loading washer and dryer beside a labeled water heater.
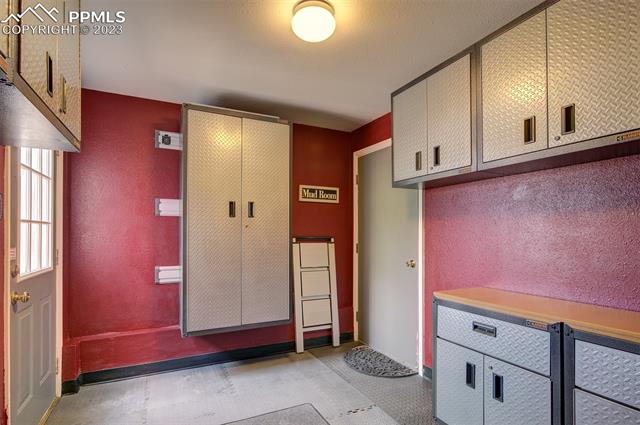
Mud room with red walls, patterned storage cabinets, a white door, and a small step ladder.
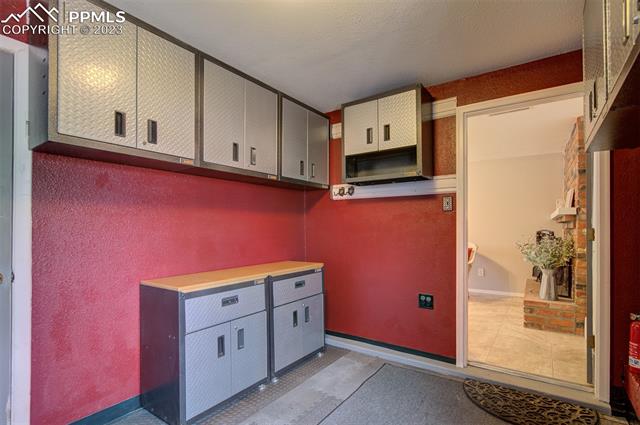
Small red-walled room with gray built-in cabinets and an open doorway to an adjoining room.
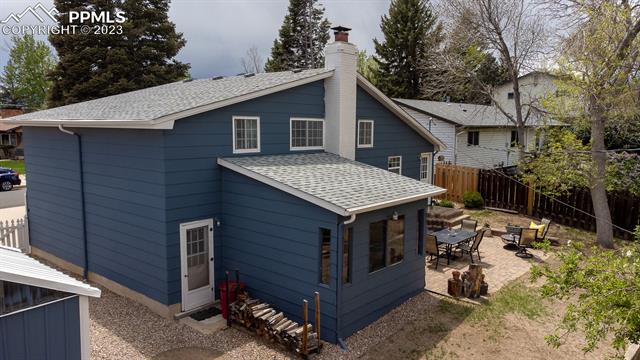
Blue two-story house with a white chimney and a paved patio seating area.
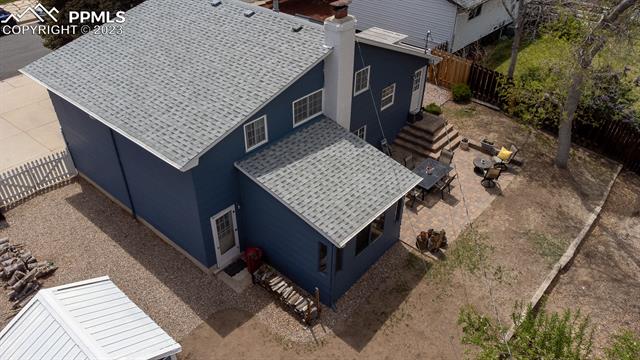
Aerial view of a blue two-story house with a gray roof, patio seating, and a fenced yard.
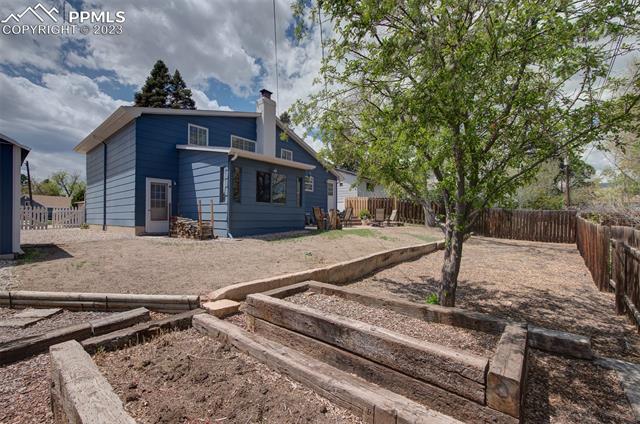
Blue-sided house behind timber raised garden beds and a mature tree in a fenced backyard.
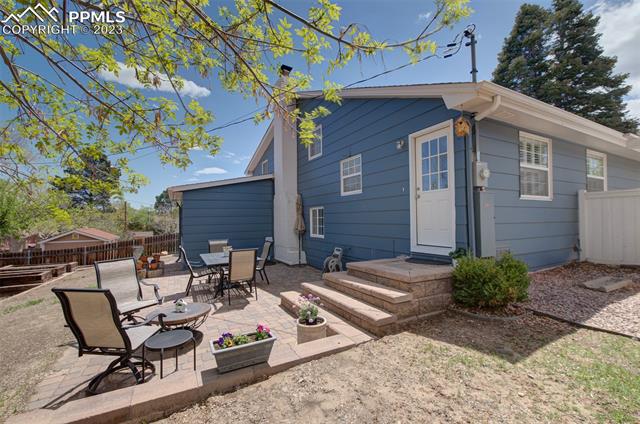
Blue house with a paved patio, outdoor dining set, and stone steps to the back door.
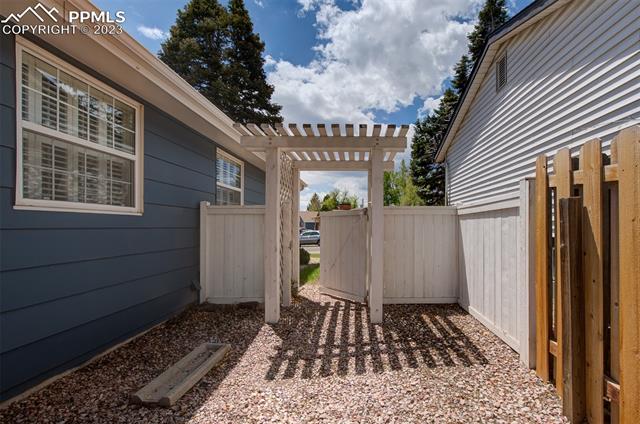
Fenced side yard with gravel landscaping and a wooden pergola gate.
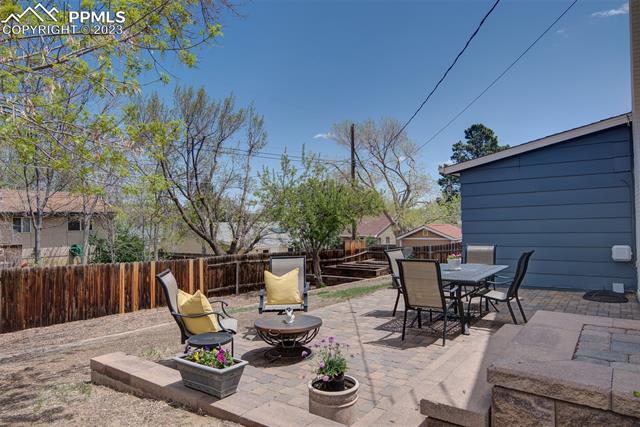
Backyard patio with outdoor seating, planters, and a blue-sided outbuilding.
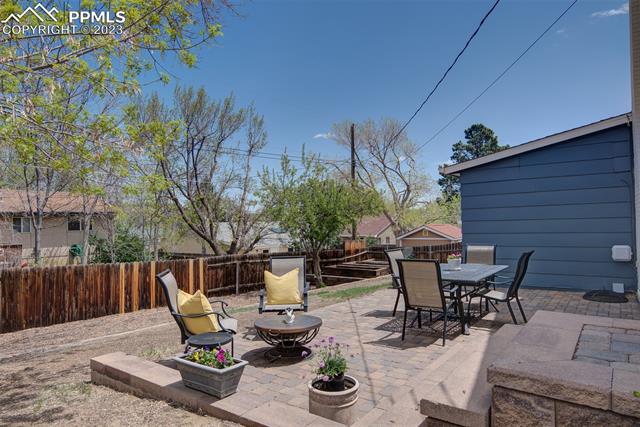
Backyard patio with outdoor dining set, lounge chairs, and raised stone planters.
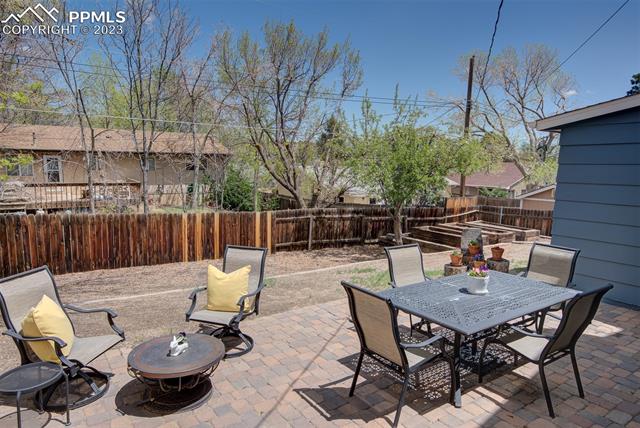
Backyard patio with metal dining set, cushioned lounge chairs, and a round fire pit.
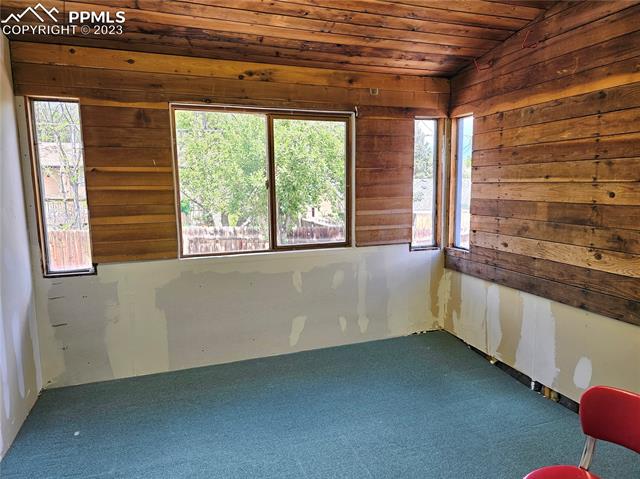
Room with wood-paneled walls and ceiling, patched drywall, carpet, and several windows.
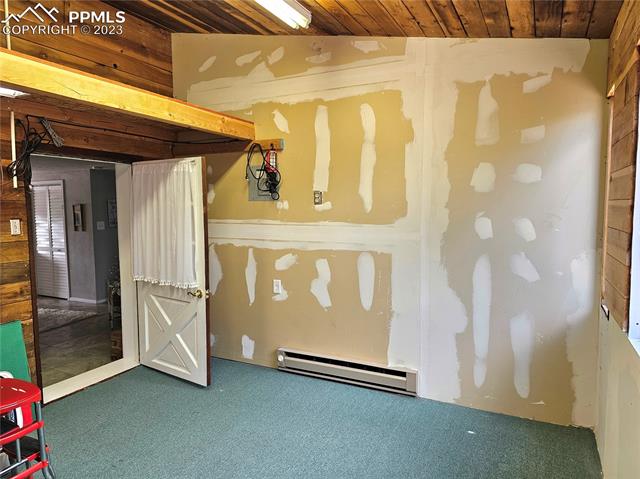
Unfinished room with patchy drywall, a wood-plank ceiling, green carpet, and an open door.
SEE ALL PHOTOS
Blue split-level home with a white garage, detached shed, and picket fence.
Blue split-level home with an attached garage, broad driveway, white picket fence, and large mature tree.
Blue-and-white two-story house with a yellow front door, concrete steps, and attached garage.
Blue home with white garage doors, yellow front door, concrete driveway, and mature street tree.
Kitchen with white cabinetry, stainless steel appliances, tile backsplash, and plantation-shuttered windows.
White kitchen with subway-tile backsplash, stainless-steel appliances, and a round wooden dining table.
White kitchen with subway-tile backsplash, gas range, and a view toward the stairs.
Dining nook with a round table, built-in white cabinetry, and plantation shutters.
Furnished living room with burgundy walls, blue wainscoting, and a dining area.
Furnished living room with burgundy walls, blue wainscoting, and a wooden bench beneath a framed picture.
Dining room with a long wooden table, purple walls, blue tiled wainscoting, and shuttered windows.
Dining room with a wooden table, burgundy walls, blue wainscoting, and a staircase.
Bedroom with purple walls, a dark wood bed, matching dressers, and a curtained window.
Bedroom with purple walls, a dark wooden bed, pale blue bedding, and a white armchair by the window.
Bedroom with purple walls, pale bedding, a curtained window, and a white sliding-door closet.
Bedroom with a wooden bed, blue-curtained window, dresser, and warm wood flooring.
Furnished bedroom with a lavender bedspread, blue patterned throw, and wicker chair.
Bathroom with a wood vanity and sink beside a tiled bathtub alcove.
Tiled bathroom with a bathtub, wall-mounted shower fixture, and frosted window.
Furnished bedroom with a white bed and a built-in desk beneath a large window.
Bedroom with a white bed, dark gray walls, hardwood floors, and a blue-gray armchair.
Office with built-in desk and shelving, a window, computer, and two-tone walls.
Bedroom with a white bunk bed, green walls, and a desk with a computer.
Living room with a brick fireplace, red-cushioned wicker chairs, and a striped sofa.
Living room with a striped sofa, wicker armchairs, and beige tile flooring.
Living room with a brick fireplace, wicker chairs, and stairs leading to an upper level.
Living room with a white wicker loveseat, brick fireplace, and beige tile flooring.
Laundry area with tile flooring, washer and dryer in an open closet, and a white storage cabinet.
Bathroom with a glass vessel sink, granite countertop, and beige tiled shower with a window.
Laundry room with front-loading washer and dryer beside a labeled water heater.
Mud room with red walls, patterned storage cabinets, a white door, and a small step ladder.
Small red-walled room with gray built-in cabinets and an open doorway to an adjoining room.
Blue two-story house with a white chimney and a paved patio seating area.
Aerial view of a blue two-story house with a gray roof, patio seating, and a fenced yard.
Blue-sided house behind timber raised garden beds and a mature tree in a fenced backyard.
Blue house with a paved patio, outdoor dining set, and stone steps to the back door.
Fenced side yard with gravel landscaping and a wooden pergola gate.
Backyard patio with outdoor seating, planters, and a blue-sided outbuilding.
Backyard patio with outdoor dining set, lounge chairs, and raised stone planters.
Backyard patio with metal dining set, cushioned lounge chairs, and a round fire pit.
Room with wood-paneled walls and ceiling, patched drywall, carpet, and several windows.
Unfinished room with patchy drywall, a wood-plank ceiling, green carpet, and an open door.
Sold

1002 Delft Drive

1002 Delft Drive, Colorado Springs, CO 80907

$425,000
Welcome home to this well maintained light and bright cottage style home. The WEST side is the BEST side! Close to parks, schools and just minutes from Garden of The Gods and other hiking and biking opportunities. The main level includes the living room and dining room with solid hardwood floors, a bay window seat and plantation shutters. Continue on to the newly remodeled kitchen with expanded quartz counter areas, built in pantry, clever storage with roll out shelves. Walk-out from the kitchen to a large paved patio, fully furnished and perfect for entertaining. Just a few steps up from the dining area you will find four generously sized bedrooms with updated windows and original hardwood floors. A full bathroom with a separate vanity area and ample storage completes the upper level. Just a few steps down from the kitchen you will find another fully updated bathroom, the family room with a wood burning fireplace and extra flex space for work or play. Walk-out from this level to a few bonus areas. First, a mud room off the garage with lots of storage cabinets and a work bench that stay with the home. Secondly, there is a heated fully enclosed room that once had a hot tub, but is currently used for storage. It could be repurposed into a workshop area, office, craft or garden room or even another bedroom if needed. The large yard is fully fenced with plenty of play space, raised garden beds and a large storage shed. The driveway is oversized and has space for RV parking in the driveway or on the side of the house. Easy access to I-25, shopping and favorite tourist locations. This is a fantastic find on the west side that won't disappoint.

4
beds

2
baths

1,755 Sq.Ft. LIVING AREA

7,396.49 Sq.Ft. lot

Peggy Anderson

Peggy Anderson

Features & Amenities

Interior

  • total bedrooms4
  • Total bathrooms2
  • Fireplace Wood Burning

Area & Lot

  • Status Sold
  • Date Sold July 14, 2023
  • Living Area1,755 Sq.Ft.
  • Lot Area7,396.49 Sq.Ft.
  • MLS® ID7167494
  • TypeResidential
  • YEAR BUILT1969
  • NeighborhoodColorado Springs
  • Architecture StylesTri-Level
  • School DistrictColorado Springs 11

Exterior

  • STORIES3
  • Garage Space1.0
  • roofShingle
  • lot featuresLevel
  • parkingAttached
  • HEAT TYPEForced Air
  • AIR CONDITIONINGAttic Fan

Financial

  • Sales Price$425,000
  • Real Estate Tax $1,098/yr

Colorado Springs

Explore

Work With Peggy

Buying or selling a home may be one of the biggest transactions you can make in your life time. When you're thinking of buying or selling a home it is wise to have a strong advocate at your side - a Real Estate Agent you can trust. In Peggy, you'll find confidence, competence and integrity.

Follow Me on Instagram